North Park Filing 6 Homes with Adams 12 5 Star Schl School District

North Park Filing 6 Homes with Adams 12 5 Star Schl School District

Welcome to North Park Filing 6, a hidden gem nestled in the heart of Broomfield, Colorado! This charming neighborhood is renowned for its picturesque landscapes, friendly community atmosphere, and convenient access to a plethora of amenities. Residents here enjoy the perfect blend of suburban tranquility and urban convenience, making it an ideal place for families, professionals, and retirees alike.

The homes in North Park Filing 6 are thoughtfully designed, offering a range of styles and sizes to suit various lifestyles. With modern finishes, spacious layouts, and beautifully landscaped yards, these residences provide a warm and inviting atmosphere for all who enter. Many homes feature open-concept living spaces, perfect for entertaining or cozy family gatherings.

One of the standout features of this neighborhood is its affiliation with the highly regarded Adams 12 5 Star Schools District. Families can rest easy knowing their children have access to top-notch education, fostering a strong foundation for lifelong learning. The district is known for its commitment to academic excellence, innovative programs, and a supportive community, making it an attractive choice for families seeking a nurturing environment for their children.

North Park Filing 6 also boasts proximity to parks, walking trails, and recreational facilities, encouraging an active lifestyle. Whether you're enjoying a leisurely stroll through the neighborhood or participating in local events, there's always something happening in this vibrant community.

Discover the charm of North Park Filing 6, where quality living meets exceptional education in one of Colorado’s most desirable neighborhoods!

Newest North Park Filing 6 Homes with Adams 12 5 Star Schl School District

$649,900
4 Beds 4 Baths 7225903 MLS
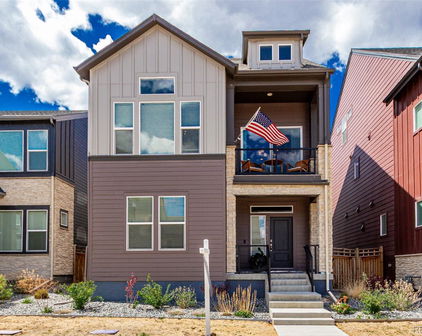
Don’t miss the virtual tour—take a closer look and feel like you’re already home! Welcome to this beautifully maintained 4-bedroom, 3.5-bathroom home with a spacious two-car garage, thoughtfully designed for elevated, flexible living. Built in 2023 and filled with premium upgrades, this home perfectly blends modern style with smart functionality. As you enter on the main floor, you're welcomed by two versatile bedrooms and a full bathroom. One is currently used as a home office—ideal for remote work—while the other serves as a personal exercise room. This level offers comfort, privacy, and endless possibilities. Head upstairs to the second floor, where treetop living begins. The open-concept kitchen, living room, laundry area, and primary suite are all located here—flooded with natural light and designed for effortless everyday living. The kitchen features soft-close cabinets with upgraded hinges, and the living spaces are accented with custom window blinds and upgraded light fixtures. Most outlets include USB ports, and dimmer switches are installed throughout for flexible lighting control. The primary suite offers a calm and inviting retreat, complete with a custom-built closet system that includes a built-in dresser. The en-suite bathroom has a true spa-like feel, featuring a beautifully tiled walk-in shower complete with a luxurious rainfall showerhead and sleek finishes that make it the perfect place to unwind. The third floor is its own luxurious guest suite, complete with a spacious walk-in closet and a private bathroom—ideal for guests, multigenerational living, or a secluded home office space. To top it all off, the front of the home faces a well-maintained green space with mature plantings and inviting benches—a peaceful, picturesque setting right outside your front door.

16762 Tejon Lane, Broomfield

Courtesy of eXp Realty, LLC . alicia.strohmeyer@exprealty.com,303-945-9697

Start Your Search


The content relating to real estate for sale in this Web site comes in part from the Internet Data eXchange (“IDX”) program of METROLIST, INC., DBA RECOLORADO® Real estate listings held by brokers other than META Homes Team with RE/MAX Alliance are marked with the IDX Logo. This information is being provided for the consumers’ personal, non-commercial use and may not be used for any other purpose. All information subject to change and should be independently verified. IDX Terms and Conditions
