34 Skyline Drive, Wheat Ridge, CO 80215
- $1,100,000
- 3
- BD
- 4
- BA
- 1,750
- SqFt




Courtesy of RE/MAX of Boulder . 303-570-8655
- List Price
- $1,100,000
- Type
- Single Family Residential
- Status
- ACTIVE
- MLS Number
- 2130121
- Bedrooms
- 3
- Bathrooms
- 4
- Finished Sqft
- 1,750
- Above Grade Sqft
- 1750
- Total Sqft
- 1750
- Subdivision
- Paramount Heights
- Sub-Area
- Paramount Heights
- Year Built
- 1953
Property Description
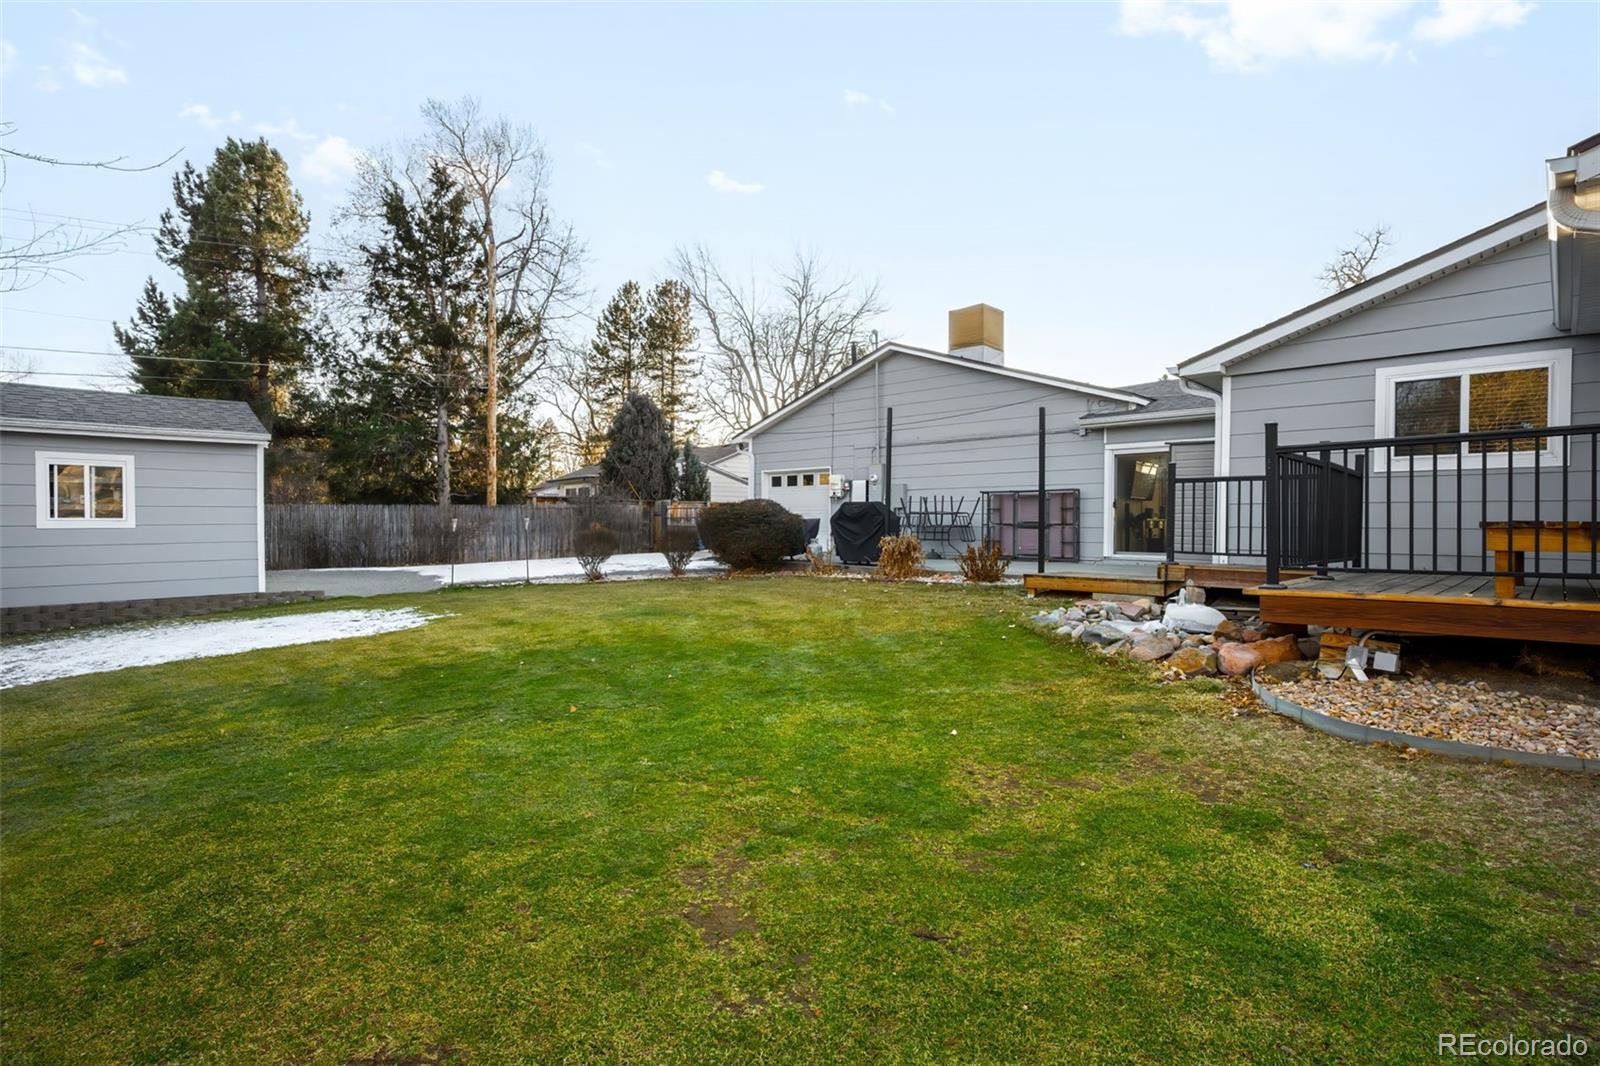
Welcome to 34 Skyline Drive - a rare opportunity to own a meticulously maintained ranch home on an oversized 0.39-acre corner lot in Wheat Ridge’s most sought-after neighborhood, Paramount Heights. With its quiet streets, nearby open space, and proximity to Crown Hill Park, acclaimed dining, breweries, and coffee shops, this location offers a relaxed, almost country like setting with exceptional proximity to the best of Colorado living. This spacious 3-bedroom, 4-bath home reflects pride of ownership throughout. The updated kitchen features granite countertops, stainless steel appliances, and fresh interior paint. Mechanical upgrades include multiple water heaters, a 95% high-efficiency furnace with central air and humidifier, and extensive energy-saving improvements. A new 20-panel solar system with Tesla battery, insulated floor joists, and R-40 blown insulation contribute to long-term efficiency and comfort. Natural light and effortless flow define the interior, highlighted by a serene primary suite with a spa-like bathroom featuring a soaking tub, walk-in shower with heated floors, and a private dry sauna. Just outside the primary suite, a newly installed 300-gallon natural pond and redwood deck create a peaceful, zen-like retreat. Outdoors, the expansive corner lot is fully irrigated and professionally landscaped with mature plantings including peonies and Indian Feather perennials. Car enthusiasts will appreciate the remarkable 1,200-square-foot garage offering space for 4–5 vehicles, soaring 10–13-foot ceilings, insulated doors, finished concrete floors, steel lifts, bathroom, and utility sink. With durable 50-year Hardie board siding, a newer 50-year roof, a 53-foot well with five shares of Consolidated Water, and exceptional potential to expand or pop-top for enhanced views, 34 Skyline Drive represents a truly special offering rarely available in Paramount Heights.
Additional Information
- Taxes
- $4,477
- School District
- Jefferson County R-1
- Elementary School
- Stober
- Middle School
- Everitt
- High School
- Wheat Ridge
- Garage Spaces
- 5
- Parking Spaces
- 5
- Parking Features
- Finished Garage, Heated Garage, Insulated Garage, Oversized
- Style
- Bungalow
- Basement
- Crawl Space
- Type
- Single Family Residence
- Sewer
- Public Sewer
- Lot Size
- 17,206
- Acres
- 0.39
Mortgage Calculator

The content relating to real estate for sale in this Web site comes in part from the Internet Data eXchange (“IDX”) program of METROLIST, INC., DBA RECOLORADO® Real estate listings held by brokers other than META Homes Team with RE/MAX Alliance are marked with the IDX Logo. This information is being provided for the consumers’ personal, non-commercial use and may not be used for any other purpose. All information subject to change and should be independently verified. IDX Terms and Conditions