Centennial, CO 80016
- $3,295,000
- 7
- BD
- 8
- BA
- 8,647
- SqFt




Courtesy of Casablanca Realty Homes, LLC . 720-495-1059
- List Price
- $3,295,000
- Price Change
- ▼ $100,000 1779999820
- Type
- Single Family Residential
- Status
- ACTIVE UNDER CONTRACT
- MLS Number
- 2218540
- Bedrooms
- 7
- Bathrooms
- 8
- Finished Sqft
- 8,647
- Above Grade Sqft
- 5335
- Total Sqft
- 8647
- Subdivision
- Estancia
- Sub-Area
- Estancia
- Year Built
- 2025
Property Description
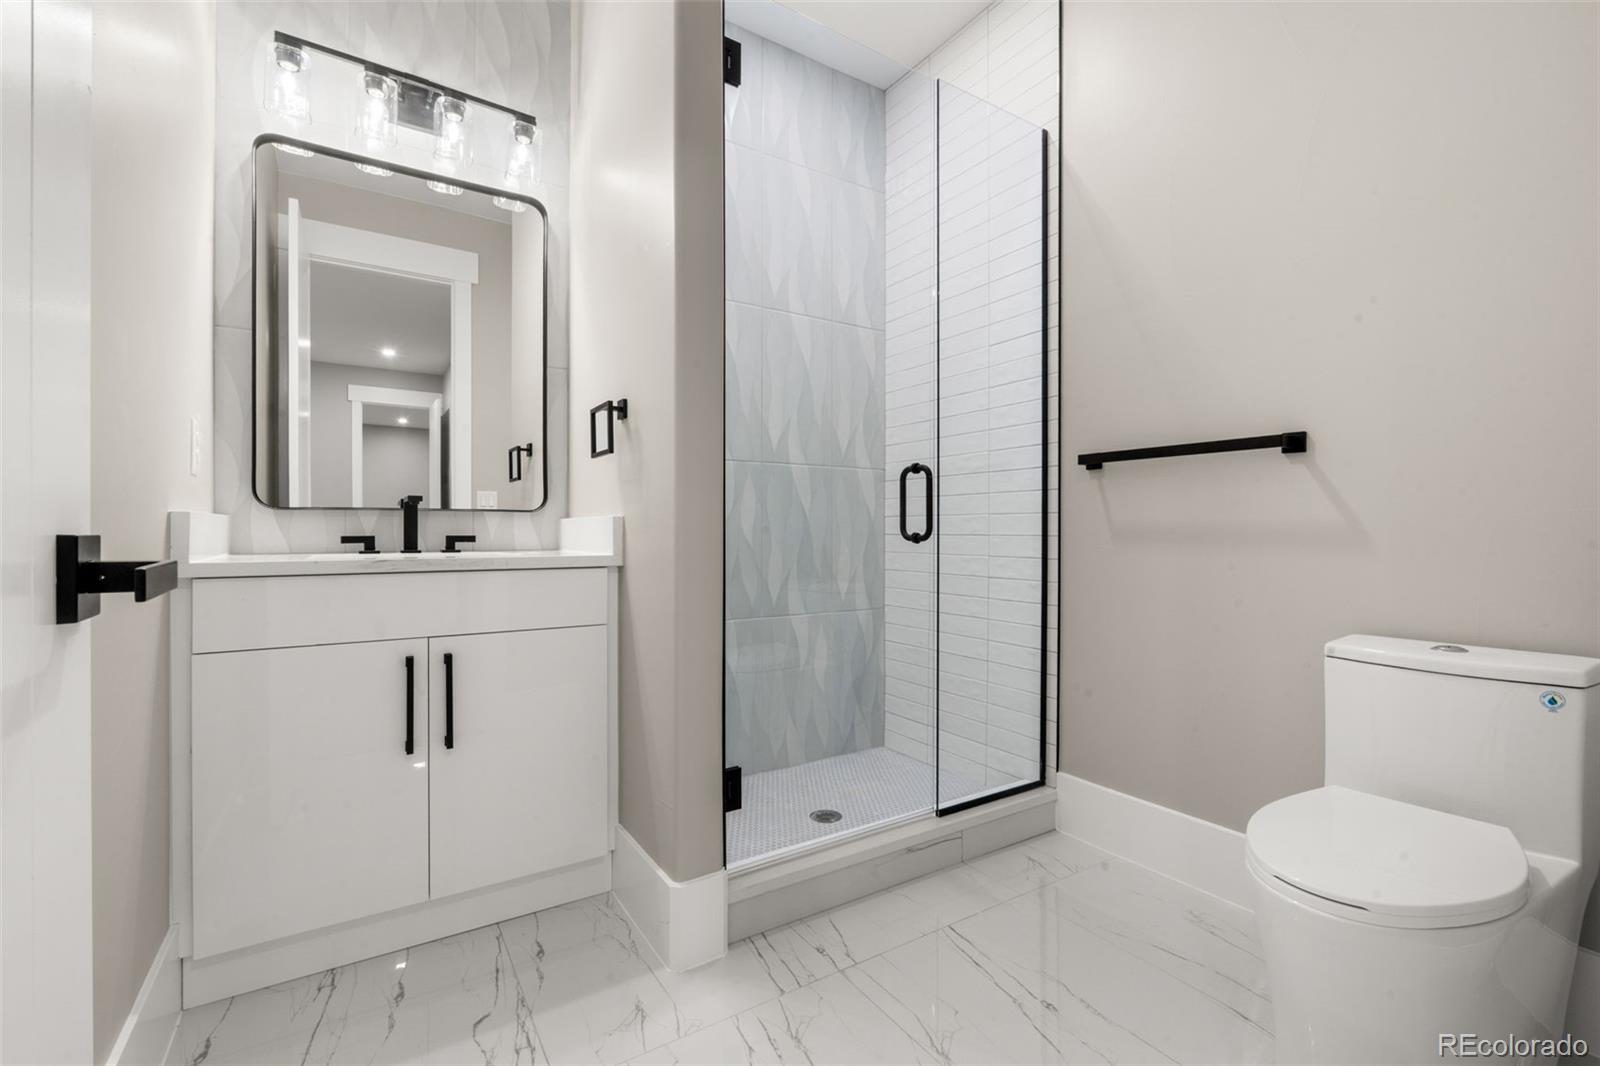
Experience luxury living in this exceptional custom-built estate located in the prestigious Estancia community. This stunning home features 7 bedrooms, 8 bathrooms, soaring ceilings, floor-to-ceiling windows, dramatic spiral staircases, and designer finishes throughout. The open-concept layout showcases a gourmet chef’s kitchen with custom cabinetry, oversized island, walk-in pantry, and high-end appliances, flowing seamlessly into the expansive living area perfect for entertaining. The main-level primary suite offers a spa-inspired bath, spacious loft, and 3 oversized walk-in closets. The fully finished lower level includes a private sauna, home theater, wet bar, and fitness room, creating the ultimate resort-style experience. A true statement home in one of the area’s most sought-after neighborhoods.
Additional Information
- Taxes
- $20,272
- School District
- Cherry Creek 5
- Elementary School
- Creekside
- Middle School
- Liberty
- High School
- Grandview
- Garage Spaces
- 4
- Parking Spaces
- 4
- Parking Features
- 220 Volts, Electric Vehicle Charging Station(s), Exterior Access Door, Finished Garage, Floor Coating, Heated Garage, Oversized, Oversized Door
- Basement
- Finished
- Basement Finished
- Yes
- Total HOA Fees
- $875
- Type
- Single Family Residence
- Sewer
- Public Sewer
- Lot Size
- 43,560
- Acres
- 1
Mortgage Calculator

The content relating to real estate for sale in this Web site comes in part from the Internet Data eXchange (“IDX”) program of METROLIST, INC., DBA RECOLORADO® Real estate listings held by brokers other than META Homes Team with RE/MAX Alliance are marked with the IDX Logo. This information is being provided for the consumers’ personal, non-commercial use and may not be used for any other purpose. All information subject to change and should be independently verified. IDX Terms and Conditions