2700 E 4th Avenue, Denver, CO 80206
- $2,900,000
- 3
- BD
- 5
- BA
- 5,009
- SqFt




Courtesy of West and Main Homes Inc . kathleenmckern@westandmainhomes.com,281-797-1083
- List Price
- $2,900,000
- Price Change
- ▼ $100,000 1782936088
- Type
- Townhome
- Status
- ACTIVE
- MLS Number
- 2613414
- Bedrooms
- 3
- Bathrooms
- 5
- Finished Sqft
- 5,009
- Above Grade Sqft
- 4000
- Total Sqft
- 5009
- Subdivision
- Cherry Creek
- Sub-Area
- Cherry Creek
- Year Built
- 2001
Property Description
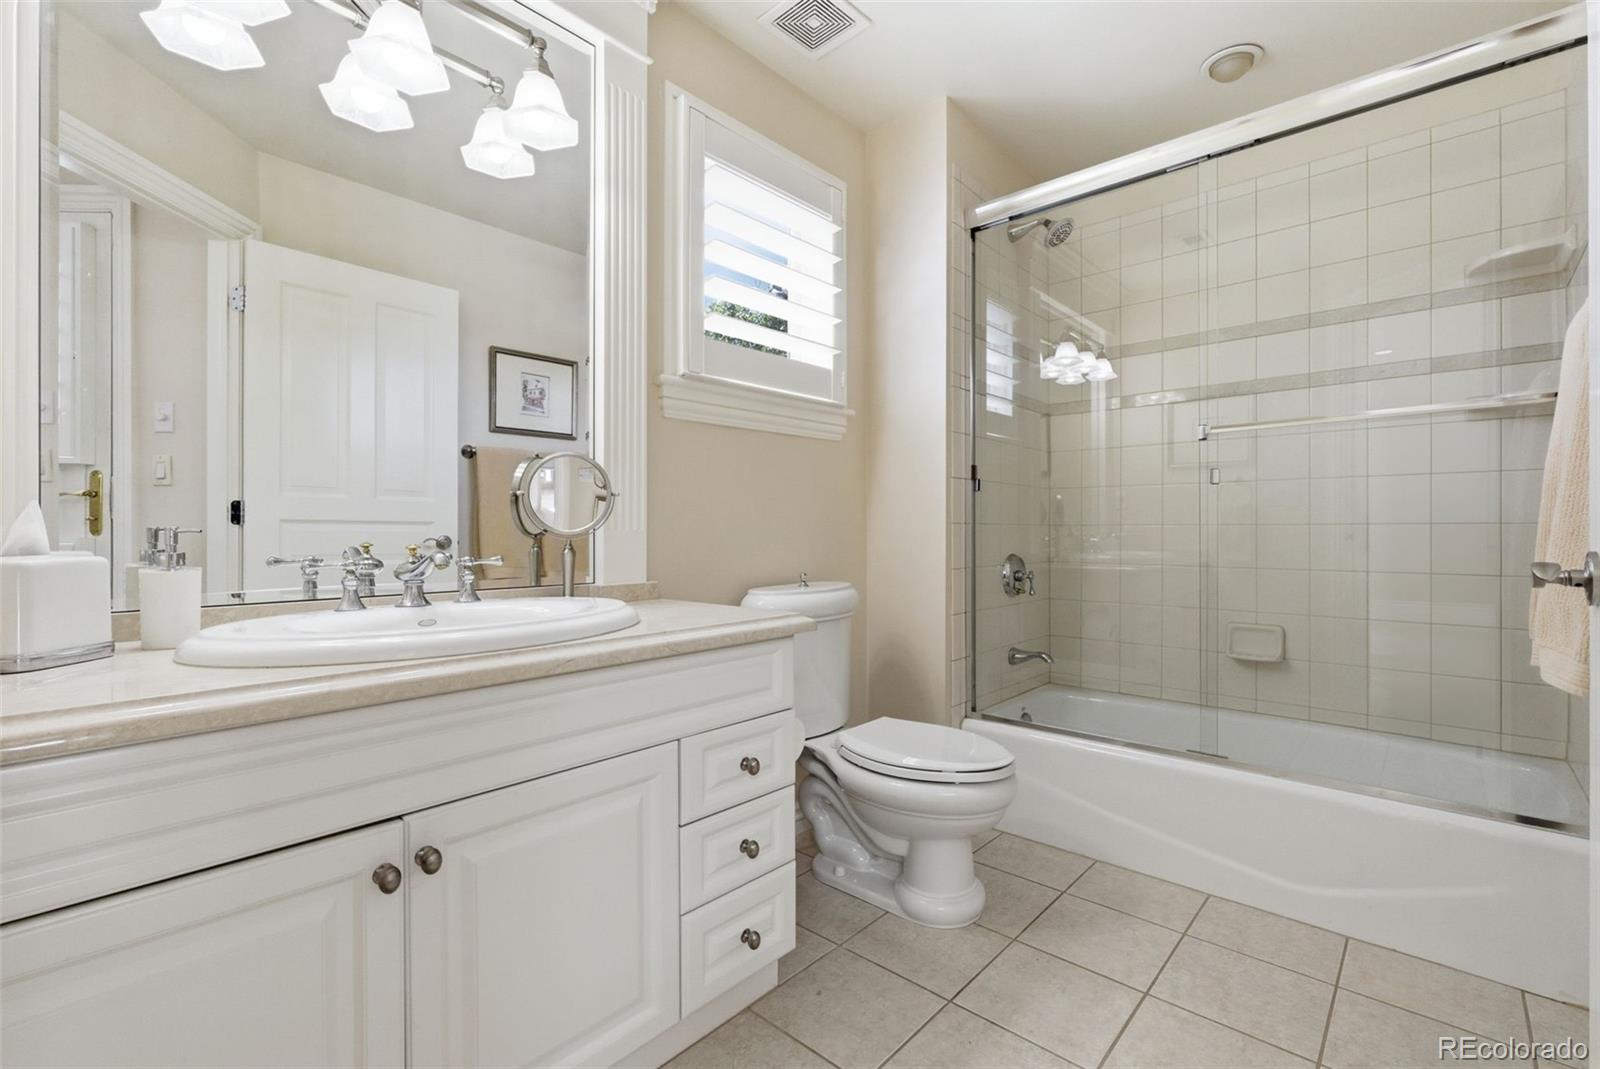
A distinguished residence in the heart of Cherry Creek North, this home embodies refined luxury and timeless sophistication. Framed by mature trees that provide both beauty and privacy, the property offers an exceptional sense of retreat in one of Denver's most coveted locations. Inside, expansive light-filled living spaces are complemented by elegant architectural details and elevated designer finishes throughout. The reimagined kitchen serves as the centerpiece, showcasing a stunning quartzite island, custom bar, and seamless flow ideal for both intimate gatherings and grand entertaining. Indoor-outdoor living is effortlessly achieved with private outdoor spaces and picturesque mountain views. The serene primary suite offers a spa-inspired bath and luxurious scale, while thoughtfully designed secondary bedrooms provide flexibility and comfort. To add convenience to the home, the house has been prewired for an elevator. The fully finished lower level expands the living experience with generous space for a media room, fitness, or guest retreat. A rare 3-car garage and heated driveway add both convenience and distinction-an exceptional amenity in this premier neighborhood. Just moments from world-class dining, boutique shopping, and renowned galleries, this is a rare opportunity to own a truly elevated residence in one of Denver's most prestigious enclaves. Shown by private appointment-discover the difference firsthand. https://listings.mediaprophotos.com/videos/019dc128-1168-7067-a4cd-15e7fec0b04b?v=187
Additional Information
- Taxes
- $13,422
- School District
- Denver 1
- Elementary School
- Bromwell
- Middle School
- Morey
- High School
- East
- Garage Spaces
- 3
- Parking Spaces
- 3
- Parking Features
- Heated Driveway
- Style
- Urban Contemporary
- Basement
- Finished, Partial
- Basement Finished
- Yes
- Type
- Townhouse
- Sewer
- Public Sewer
- Lot Size
- 3,206
- Acres
- 0.07
- View
- City, Mountain(s)
Mortgage Calculator

The content relating to real estate for sale in this Web site comes in part from the Internet Data eXchange (“IDX”) program of METROLIST, INC., DBA RECOLORADO® Real estate listings held by brokers other than META Homes Team with RE/MAX Alliance are marked with the IDX Logo. This information is being provided for the consumers’ personal, non-commercial use and may not be used for any other purpose. All information subject to change and should be independently verified. IDX Terms and Conditions