6166 S Netherland Circle, Centennial, CO 80016
- $1,945,000
- 5
- BD
- 5
- BA
- 6,534
- SqFt




Courtesy of Leonard Leonard & Associates . ashliewoods@LeonardLeonard.com,720-436-8402
- List Price
- $1,945,000
- Price Change
- ▼ $5,000 1782507743
- Type
- Single Family Residential
- Status
- ACTIVE UNDER CONTRACT
- MLS Number
- 3443124
- Bedrooms
- 5
- Bathrooms
- 5
- Finished Sqft
- 6,534
- Above Grade Sqft
- 3665
- Total Sqft
- 6534
- Subdivision
- Saddle Rock Ranches
- Sub-Area
- Saddle Rock Ranches
- Year Built
- 1986
Property Description
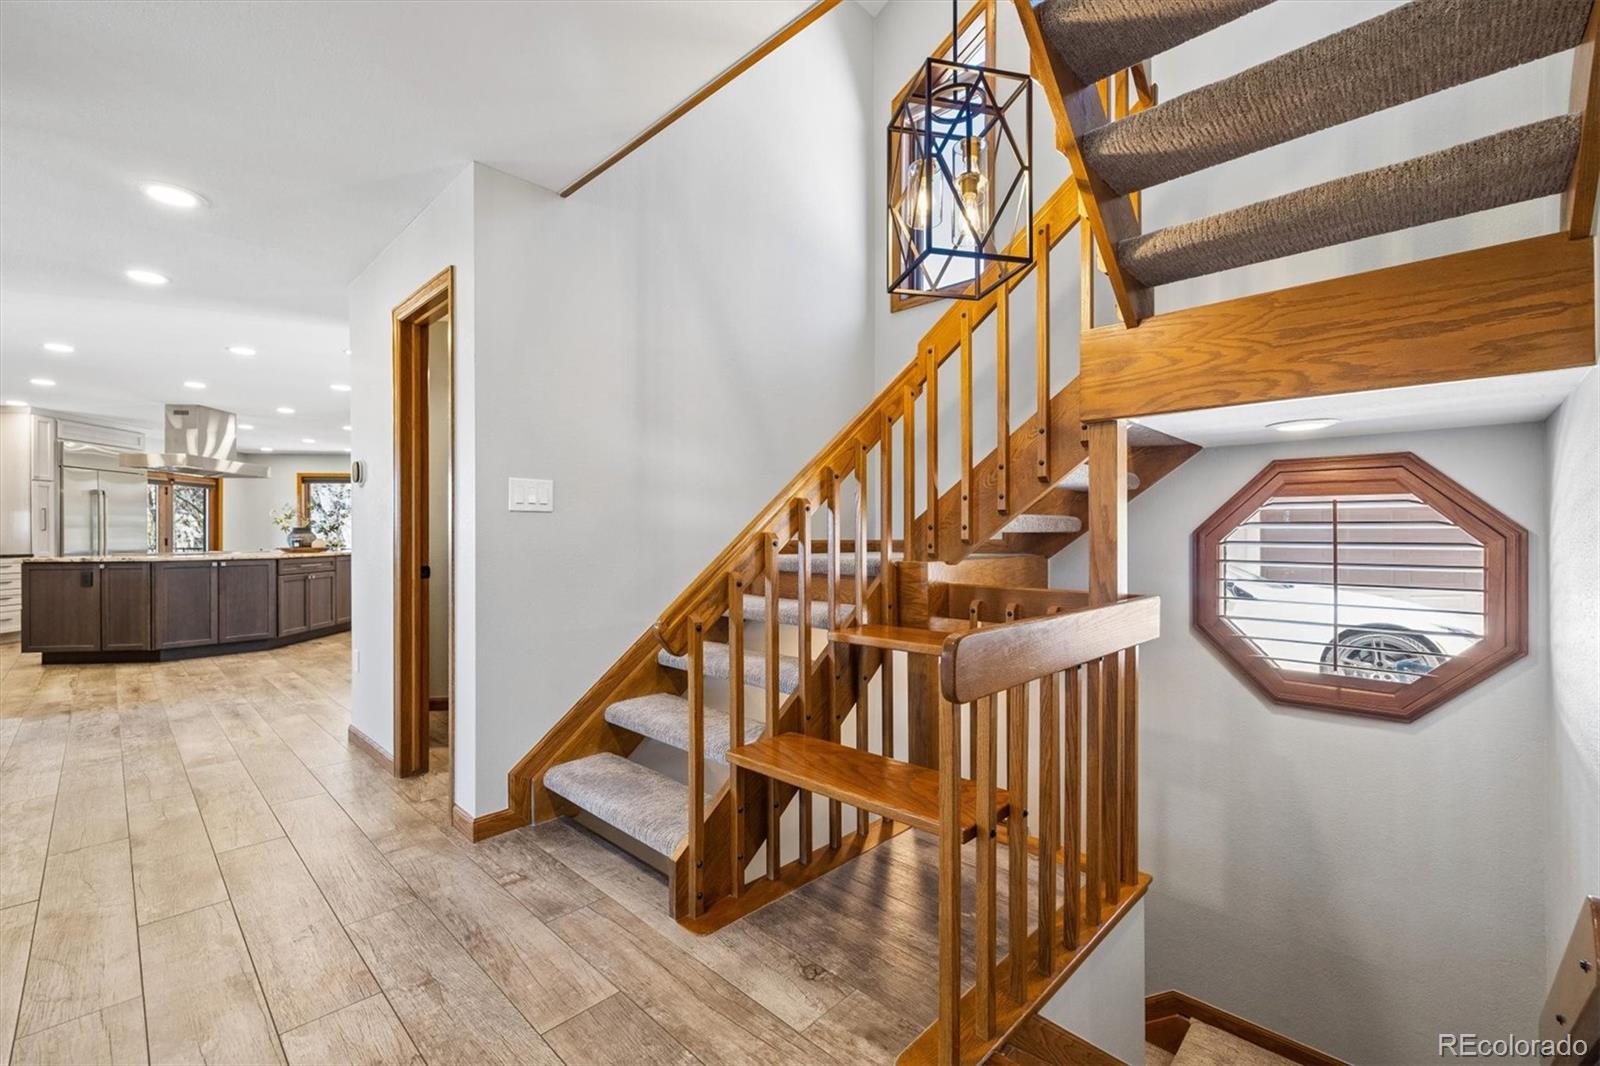
Nestled on 2+ acres in coveted Saddle Rock Ranches community, this exceptional ranch-style home w/ newly finished walkout basement was thoughtfully designed to capture breathtaking, unobstructed Front Range mountain views from Pikes Peak to Longs Peak. Inside, the expansive vaulted living room w/fireplace & wet bar is filled w/natural light & showcases panoramic west-facing views through brand new windows and doors and access to the new sprawling deck that extends the back of the home- perfect for entertaining, dining, or enjoying Colorado sunsets. The beautifully remodeled kitchen is a chef’s dream featuring, massive Patagonia quartzite island, leathered granite counters, stainless steel appliances incl. an AGA 48” double oven w/induction cooktop, GE Café built-in refrigerator, Bosch dishwasher, walk-in pantry, office area, breakfast nook & abundant custom hickory cabinetry w/pull-out storage solutions. Formal dining room opens to living room for effortless entertaining. Main level includes luxurious primary suite w/private deck access, radiant heated bathroom floors & oversized custom walk-in closet. Two spacious bedrooms & updated full bath complete main level. The upper level offers a loft w/dedicated office space & incredible views. Professionally newly finished walkout basement offers exceptional versatility w/2 large bedrooms, bonus/rec spaces, wet bar/kitchenette, hobby room, home theater/media room, high ceilings, and patio access. Car enthusiasts & hobbyists will appreciate the enormous attached 6 car garage w/workshop space, EV-charger ready 50A receptacle, built-in storage, hot & cold water taps. Outdoor features include fenced dog run w/secure doggy door, Sundance hot tub, hail-resistant concrete tile roof, hard-coat stucco exterior, and maintained HOA bridle paths with horses allowed throughout the community. Conveniently located near Saddle Rock Golf Course w/ easy access to E-470 and Arapahoe Road, this one-of-a-kind property offers luxury & privacy
Additional Information
- Taxes
- $10,612
- School District
- Cherry Creek 5
- Elementary School
- Creekside
- Middle School
- Liberty
- High School
- Grandview
- Garage Spaces
- 6
- Parking Spaces
- 6
- Style
- Traditional
- Basement
- Finished, Full, Walk-Out Access
- Basement Finished
- Yes
- Total HOA Fees
- $150
- Type
- Single Family Residence
- Sewer
- Septic Tank
- Lot Size
- 91,040
- Acres
- 2.09
- View
- City, Mountain(s)
Mortgage Calculator

The content relating to real estate for sale in this Web site comes in part from the Internet Data eXchange (“IDX”) program of METROLIST, INC., DBA RECOLORADO® Real estate listings held by brokers other than META Homes Team with RE/MAX Alliance are marked with the IDX Logo. This information is being provided for the consumers’ personal, non-commercial use and may not be used for any other purpose. All information subject to change and should be independently verified. IDX Terms and Conditions