2716-2718 N Vine Street, Denver, CO 80205
- $1,550,000
- 6
- BD
- 4
- BA
- 3,688
- SqFt




Courtesy of MODUS Real Estate . BobbyILoveYourWay@gmail.com,720-636-6096
- List Price
- $1,550,000
- Type
- Single Family Residential
- Status
- ACTIVE UNDER CONTRACT
- MLS Number
- 3905429
- Bedrooms
- 6
- Bathrooms
- 4
- Finished Sqft
- 3,688
- Above Grade Sqft
- 2626
- Total Sqft
- 3688
- Subdivision
- Whittier
- Sub-Area
- Whittier
- Year Built
- 1910
Property Description
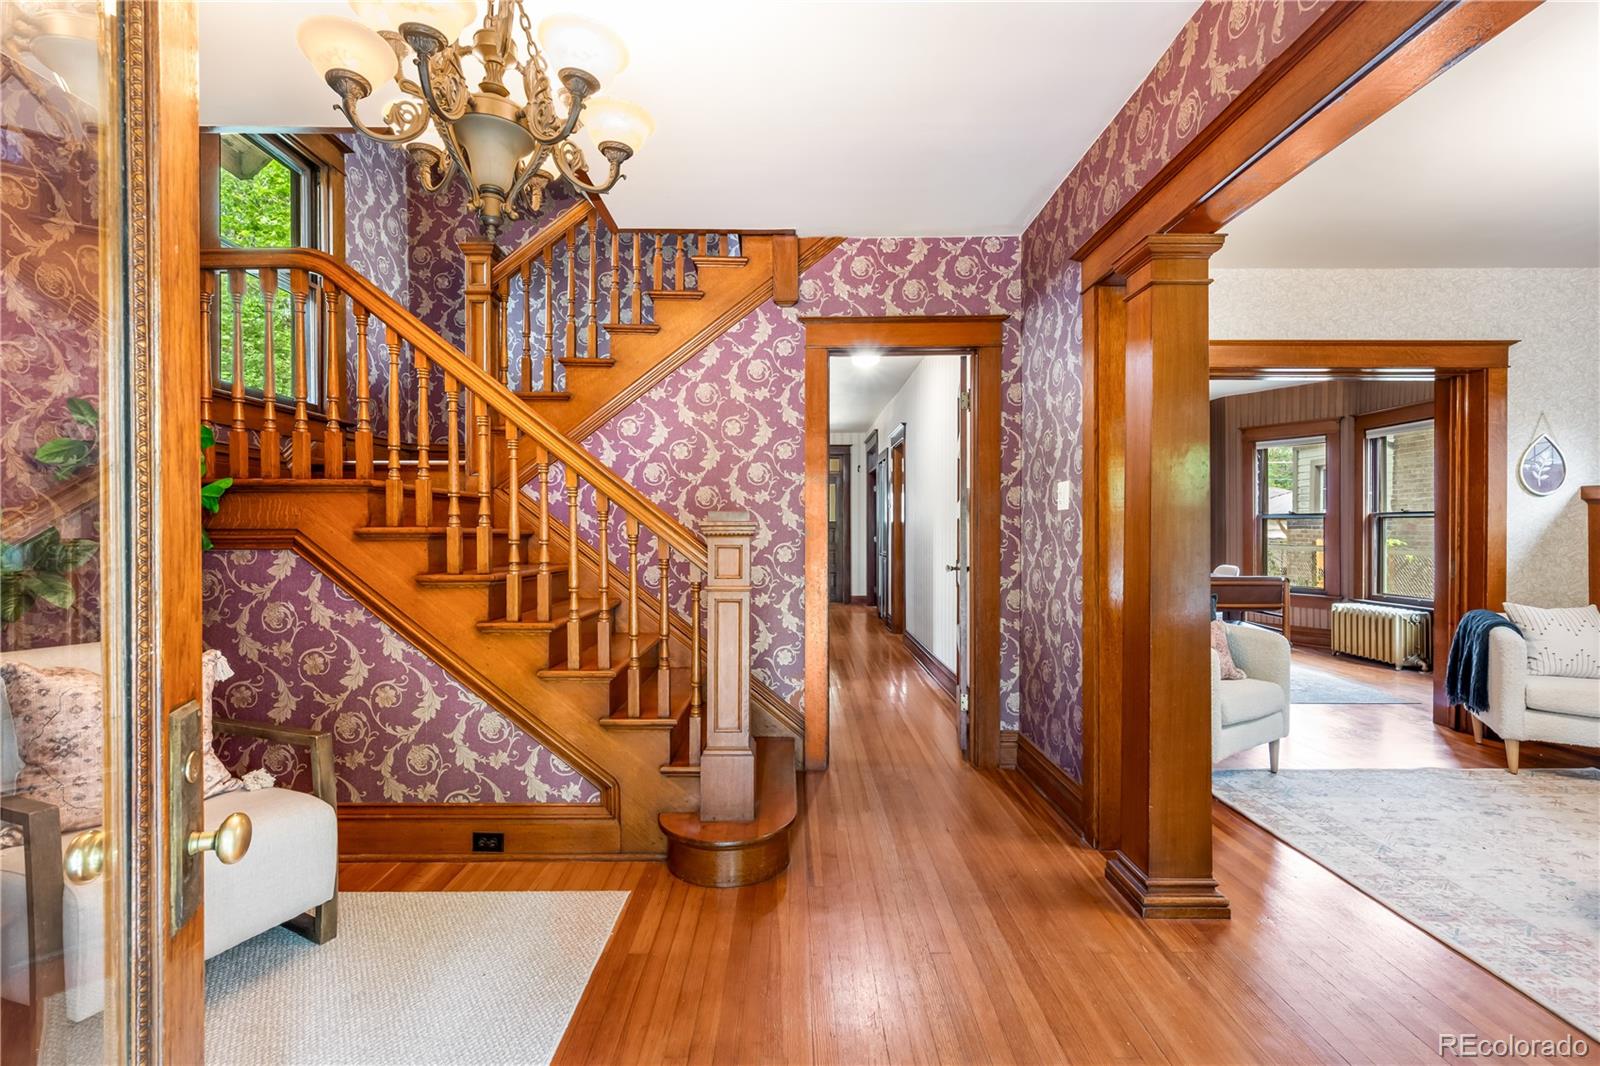
This beautiful brick home sits proudly on a rare and incredible double lot with street facing driveway. Originally built as the neighborhood architect’s personal residence, it was crafted with the finest materials and tradespeople of the era and meticulously maintained. None of the old-growth woodwork has ever been painted. Antique wrought-iron fencing frames a generous Denver front porch, perfect for coffee, conversation, and neighborhood connection. Step through the original glass front door into a grand foyer with floor-to-ceiling oak columns and whisper-quiet Douglas Fir floors. The living room features stained-glass windows, a tiger-oak fireplace mantel, and handcrafted details. Sliding pocket doors open to the dining room with a quarter-sawn oak and leaded-glass buffet, while south-facing bay windows flood the space with Colorado sunshine. A powder room and hallway hutch add charm and function. The renovated kitchen blends historic craftsmanship with modern convenience, offering custom solid oak cabinetry designed to match original built-ins, stained-glass lighted cupboards, under-cabinet lighting, walk-in pantry, granite countertops, and stainless GE appliances. A private office with luxury bath and separate entrance provides lock-off flexibility. Upstairs are three spacious bedrooms with large walk-in closets. The primary bedroom includes dedicated AC, laundry closet, private balcony, and plumbing for a future en-suite bath. Don’t miss the attic bonus room. The fully finished basement features two bedrooms, kitchen, living area, shower, additional laundry, and is continuously rented for $2,400/month—ideal for multigenerational living or rental income. Outside, the expansive yard of this rare almost 1/4 acre double lot offers exceptional potential for a future build or dream garden. Enjoy flagstone patios, a deck, custom pergola, and a two-car garage with ADU potential.
Additional Information
- Taxes
- $3,934
- School District
- Denver 1
- Elementary School
- Columbine
- Middle School
- Mcauliffe Manual
- High School
- Manual
- Garage Spaces
- 2
- Parking Spaces
- 2
- Style
- Denver Square, Victorian
- Basement
- Bath/Stubbed, Exterior Entry, Finished, Full, Interior Entry
- Basement Finished
- Yes
- Type
- Single Family Residence
- Sewer
- Public Sewer
- Lot Size
- 9,380
- Acres
- 0.22
Mortgage Calculator

The content relating to real estate for sale in this Web site comes in part from the Internet Data eXchange (“IDX”) program of METROLIST, INC., DBA RECOLORADO® Real estate listings held by brokers other than META Homes Team with RE/MAX Alliance are marked with the IDX Logo. This information is being provided for the consumers’ personal, non-commercial use and may not be used for any other purpose. All information subject to change and should be independently verified. IDX Terms and Conditions