3030 N Wilson Court Unit 3, Denver, CO 80205
- $499,000
- 2
- BD
- 2
- BA
- 1,125
- SqFt




Courtesy of Equity Colorado Real Estate . becky@beckygoldsmith.com,720-979-3184
- List Price
- $499,000
- Type
- Townhome
- Status
- ACTIVE
- MLS Number
- 4077497
- Bedrooms
- 2
- Bathrooms
- 2
- Finished Sqft
- 1,125
- Above Grade Sqft
- 1125
- Total Sqft
- 1125
- Subdivision
- Clayton Park
- Sub-Area
- Clayton Park
- Year Built
- 2016
Property Description
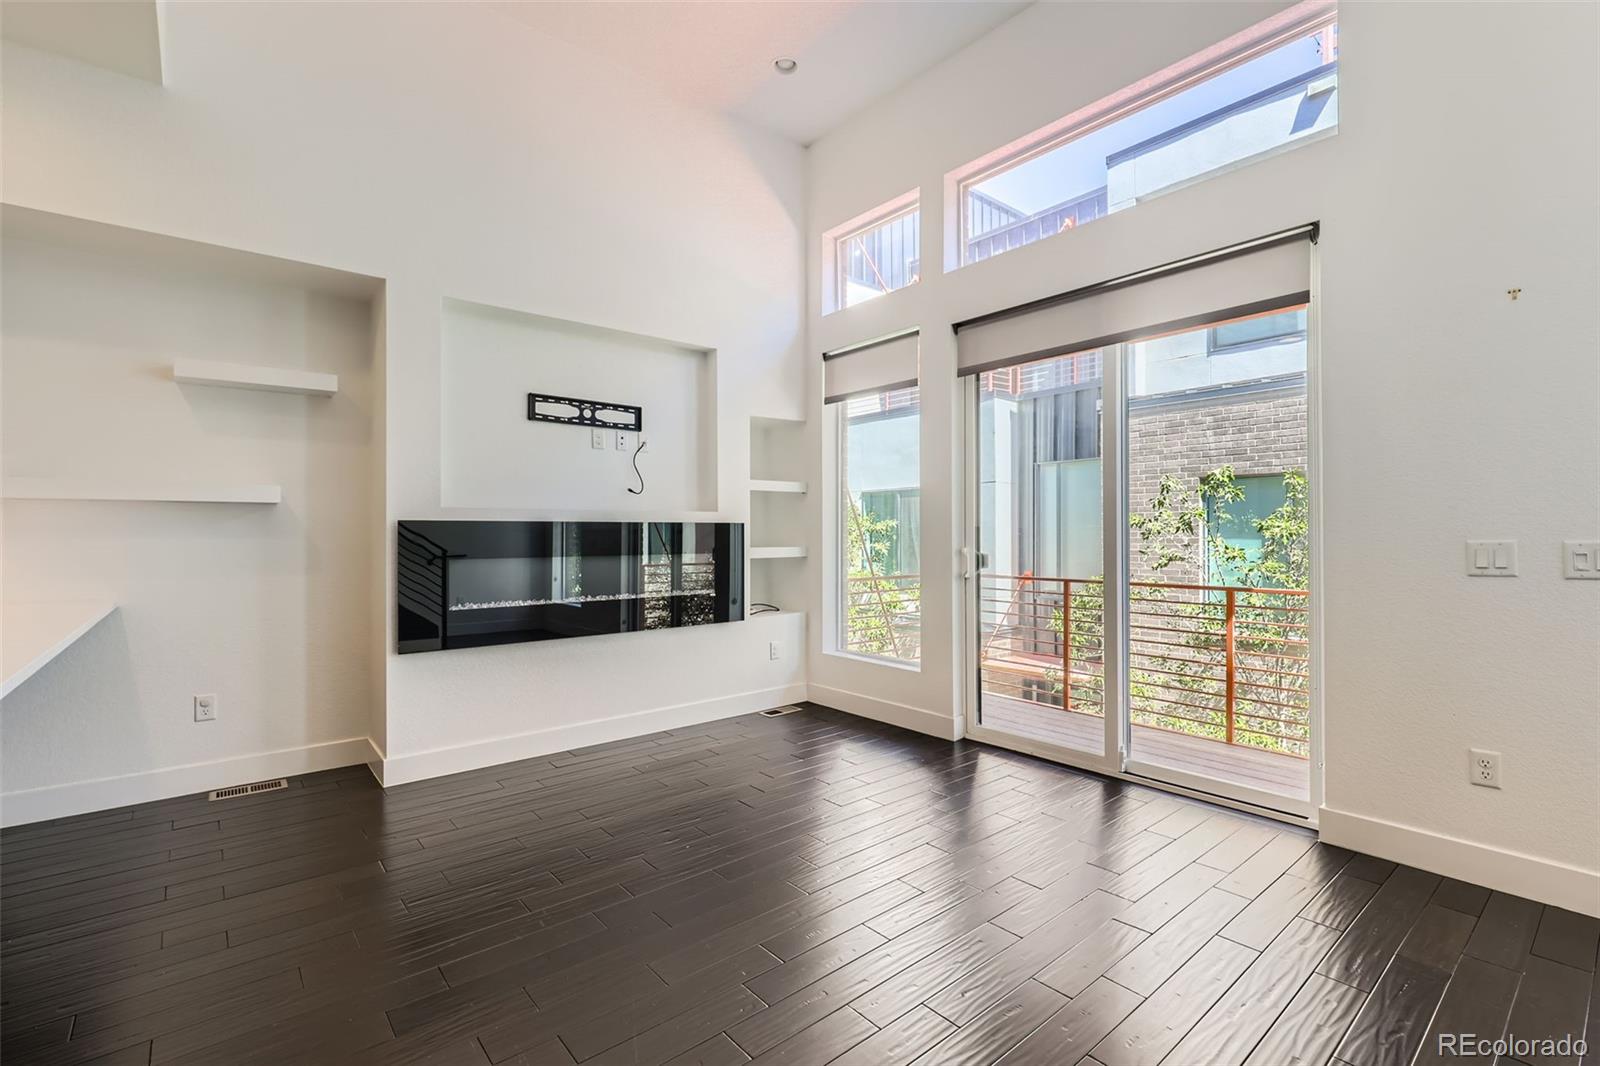
Luxury urban living with expansive rooftop patio, stunning mountain and city views! Experience the best of city living in this sleek and stylish 2-bedroom, 2-bathroom urban contemporary townhome. Spanning three levels with a private partially covered rooftop deck, this home offers panoramic southwest-facing views of the city skyline and the Front Range—complete with gas and water hookups, making it perfect for entertaining or relaxing under Colorado skies. Inside, you’ll find high-end finishes throughout, including an upgraded kitchen with quartz countertops, premium appliances, gas range, designer lighting and elegant wood flooring. The open-concept upper level features an electric fireplace that adds warmth and style to the living space. The thoughtful layout includes a private main level bedroom with ensuite 3/4 bath—ideal for guests or home office. Upstairs, the spacious primary suite features a full bath, wall safe, and a convenient stackable washer and dryer. Additional highlights include a two-car attached garage with storage area, (fully drywalled), and tankless water heater. Low-maintenance living with chic contemporary comfort in mind! Located just minutes from City Park, the Denver Zoo, the Museum of Nature & Science, RiNo, Cherry Creek, and downtown Denver—enjoy endless easy access to dining, shopping, and entertainment. Don’t miss this rare opportunity to own a lock and leave modern home with stunning views and an unbeatable location!
Additional Information
- Taxes
- $2,840
- School District
- Denver 1
- Elementary School
- Barrett
- Middle School
- Mcauliffe Manual
- High School
- East
- Garage Spaces
- 2
- Parking Spaces
- 2
- Parking Features
- Concrete, Dry Walled, Lighted
- Style
- Urban Contemporary
- Total HOA Fees
- $308
- Type
- Townhouse
- Sewer
- Public Sewer
- Lot Size
- 741
- Acres
- 0.02
- View
- City, Mountain(s)
Mortgage Calculator

The content relating to real estate for sale in this Web site comes in part from the Internet Data eXchange (“IDX”) program of METROLIST, INC., DBA RECOLORADO® Real estate listings held by brokers other than META Homes Team with RE/MAX Alliance are marked with the IDX Logo. This information is being provided for the consumers’ personal, non-commercial use and may not be used for any other purpose. All information subject to change and should be independently verified. IDX Terms and Conditions