7705 Lebrun Court, Lone Tree, CO 80124
- $1,154,600
- 6
- BD
- 4
- BA
- 5,002
- SqFt






Courtesy of Corcoran Perry & Co. . Ken@corcoranperry.com,303-478-4663
- List Price
- $1,154,600
- Price Change
- ▼ $24,319 1779830233
- Type
- Single Family Residential
- Status
- ACTIVE
- MLS Number
- 4098655
- Bedrooms
- 6
- Bathrooms
- 4
- Finished Sqft
- 5,002
- Above Grade Sqft
- 3362
- Total Sqft
- 5186
- Subdivision
- Carriage Club
- Sub-Area
- Carriage Club
- Year Built
- 1999
Property Description
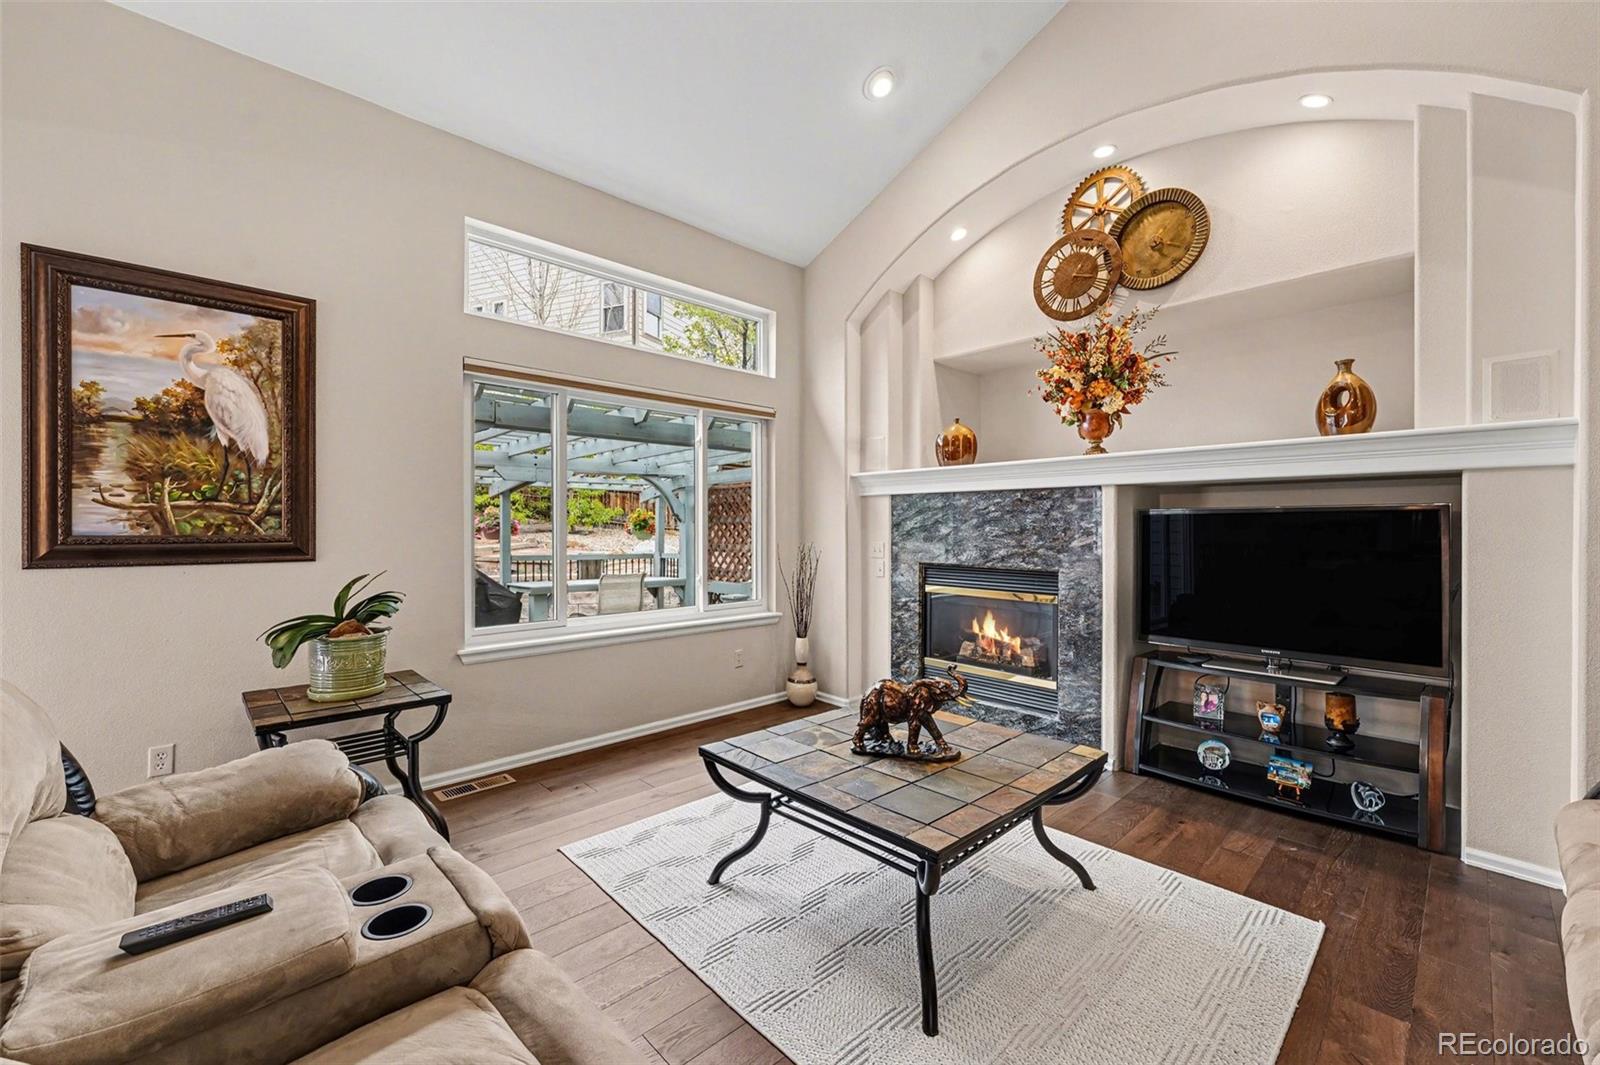
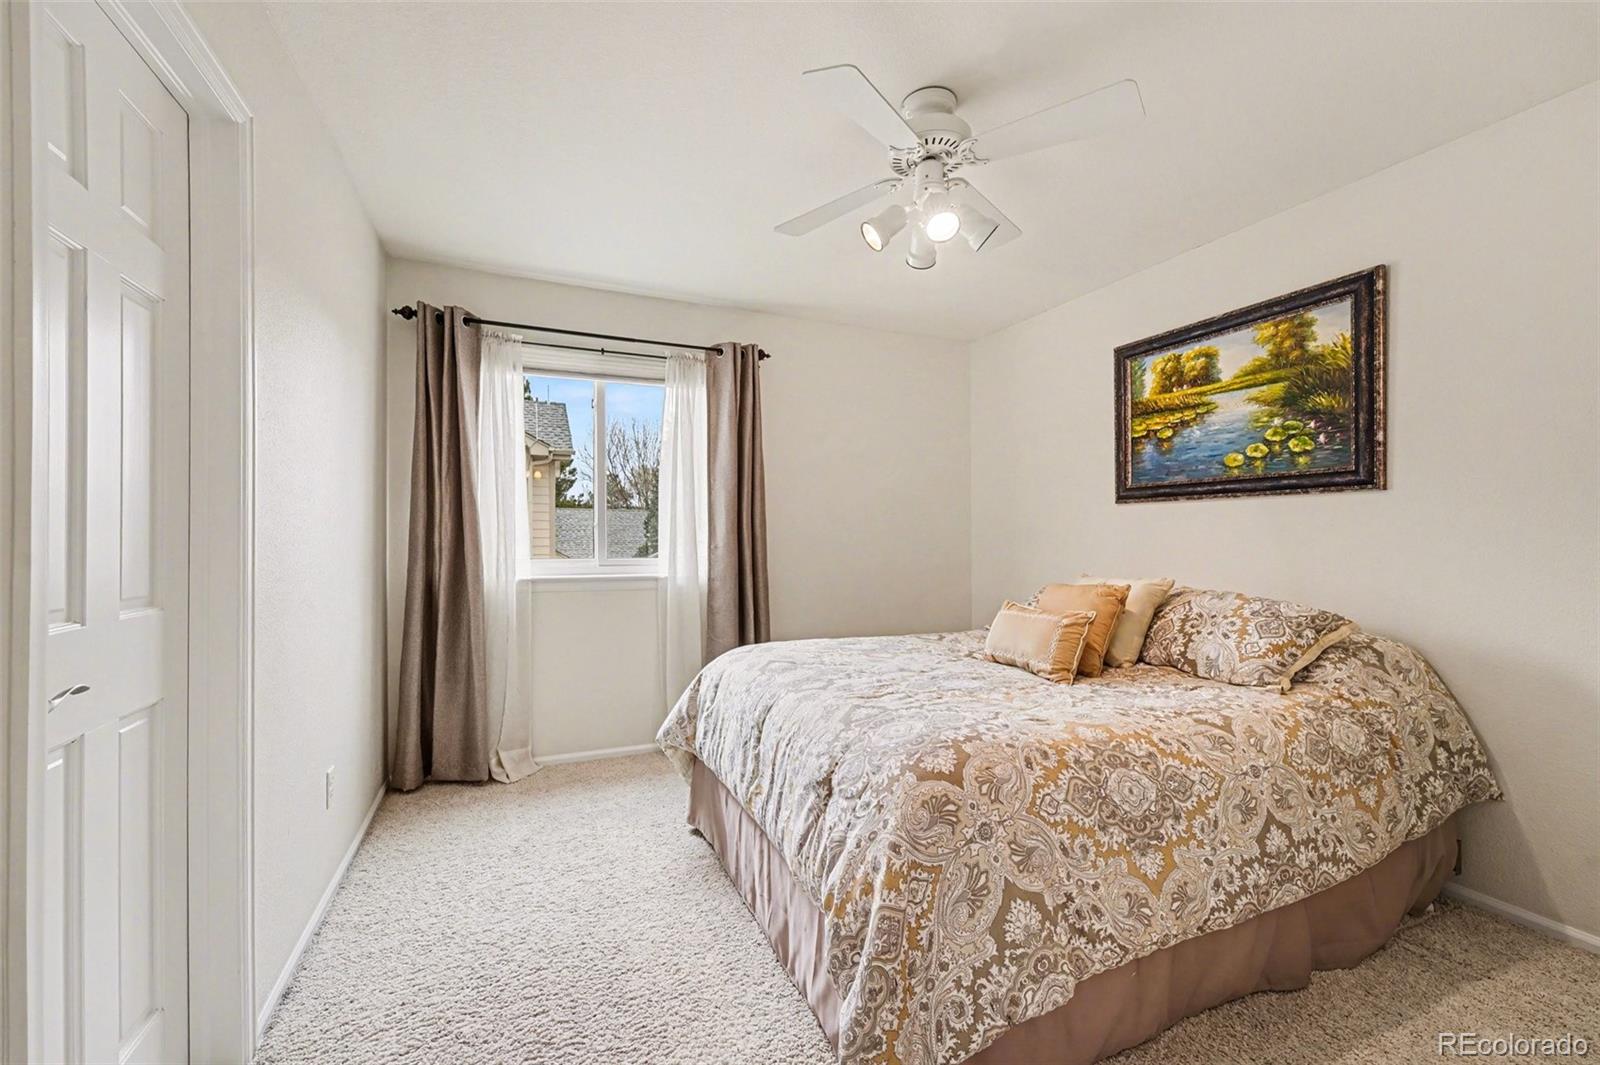
Terrific updated 2 story in the popular Carriage Club neighborhood of Lone Tree. When entering the house you will be drawn into the vaulted-light filled living room with a grand staircase. The formal dining room can accommodate a massive dining room furniture. The beautiful engineered wood floors extend throughout the main level. The heart of the home is the great room that includes the family room with gas fireplace and built-ins, the breakfast nook and the remodeled kitchen. The upgrades you want include white cabinets, a large island, a breakfast bar peninsula, gorgeous granite countertops, designer tile backsplash, new lights and SS appliances-gas cook top, double ovens, refrigerator, dishwasher, microwave oven and wine cooler. This living space flows seamlessly out to the backyard. The deck, with a dining area and hot tub, offers a place to enjoy the private yard with beautiful landscaping. Your own private oasis to relax and unwind all year long. A large office, laundry room and full bath complete the main level. The office could easily be converted to a main floor bedroom with a full bath across the hall. The upper level begins with an open landing with built in cabinetry. Continuing down the hall you discover 3 good sized bedrooms and a full bath. The primary suite is a vaulted room with a balcony, 3 sided gas fireplace and hidden TV. The bathroom has double vanities, a jetted tub, a newer-gorgeous shower and 2 closets. This is a peaceful retreat to get away from it all. The basement has high ceiling, a nice family room, plenty of space for game tables, 2 large bedrooms (one is being used as a home gym) and a full bath. The three car gar has work benches and a gas heater. The hail resistant concrete roof tiles protect the house from hail storms. The sellers have replaced the water heater, A/C, the windows and the blinds & shades. Newer exterior paint. Walking trails and a play ground are 1 block south. Just move in, unpack and live your best life!
Additional Information
- Taxes
- $6,470
- School District
- Douglas RE-1
- Elementary School
- Acres Green
- Middle School
- Cresthill
- High School
- Highlands Ranch
- Garage Spaces
- 3
- Parking Spaces
- 3
- Parking Features
- Concrete, Heated Garage
- Style
- Traditional
- Basement
- Finished, Full, Sump Pump
- Basement Finished
- Yes
- Total HOA Fees
- $72
- Type
- Single Family Residence
- Amenities
- Trail(s)
- Sewer
- Public Sewer
- Lot Size
- 12,196
- Acres
- 0.28
Mortgage Calculator

The content relating to real estate for sale in this Web site comes in part from the Internet Data eXchange (“IDX”) program of METROLIST, INC., DBA RECOLORADO® Real estate listings held by brokers other than META Homes Team with RE/MAX Alliance are marked with the IDX Logo. This information is being provided for the consumers’ personal, non-commercial use and may not be used for any other purpose. All information subject to change and should be independently verified. IDX Terms and Conditions