402 W Baseline Road Unit H, Lafayette, CO 80026
- $625,000
- 3
- BD
- 4
- BA
- 1,826
- SqFt




Courtesy of Compass Colorado, LLC - Boulder . stephanie@iannonegroup.com
- List Price
- $625,000
- Price Change
- ▼ $25,000 1784353502
- Type
- Townhome
- Status
- ACTIVE
- MLS Number
- 5980221
- Bedrooms
- 3
- Bathrooms
- 4
- Finished Sqft
- 1,826
- Above Grade Sqft
- 1279
- Total Sqft
- 1826
- Subdivision
- Old Town Lafayette
- Sub-Area
- Old Town Lafayette
- Year Built
- 2020
Property Description
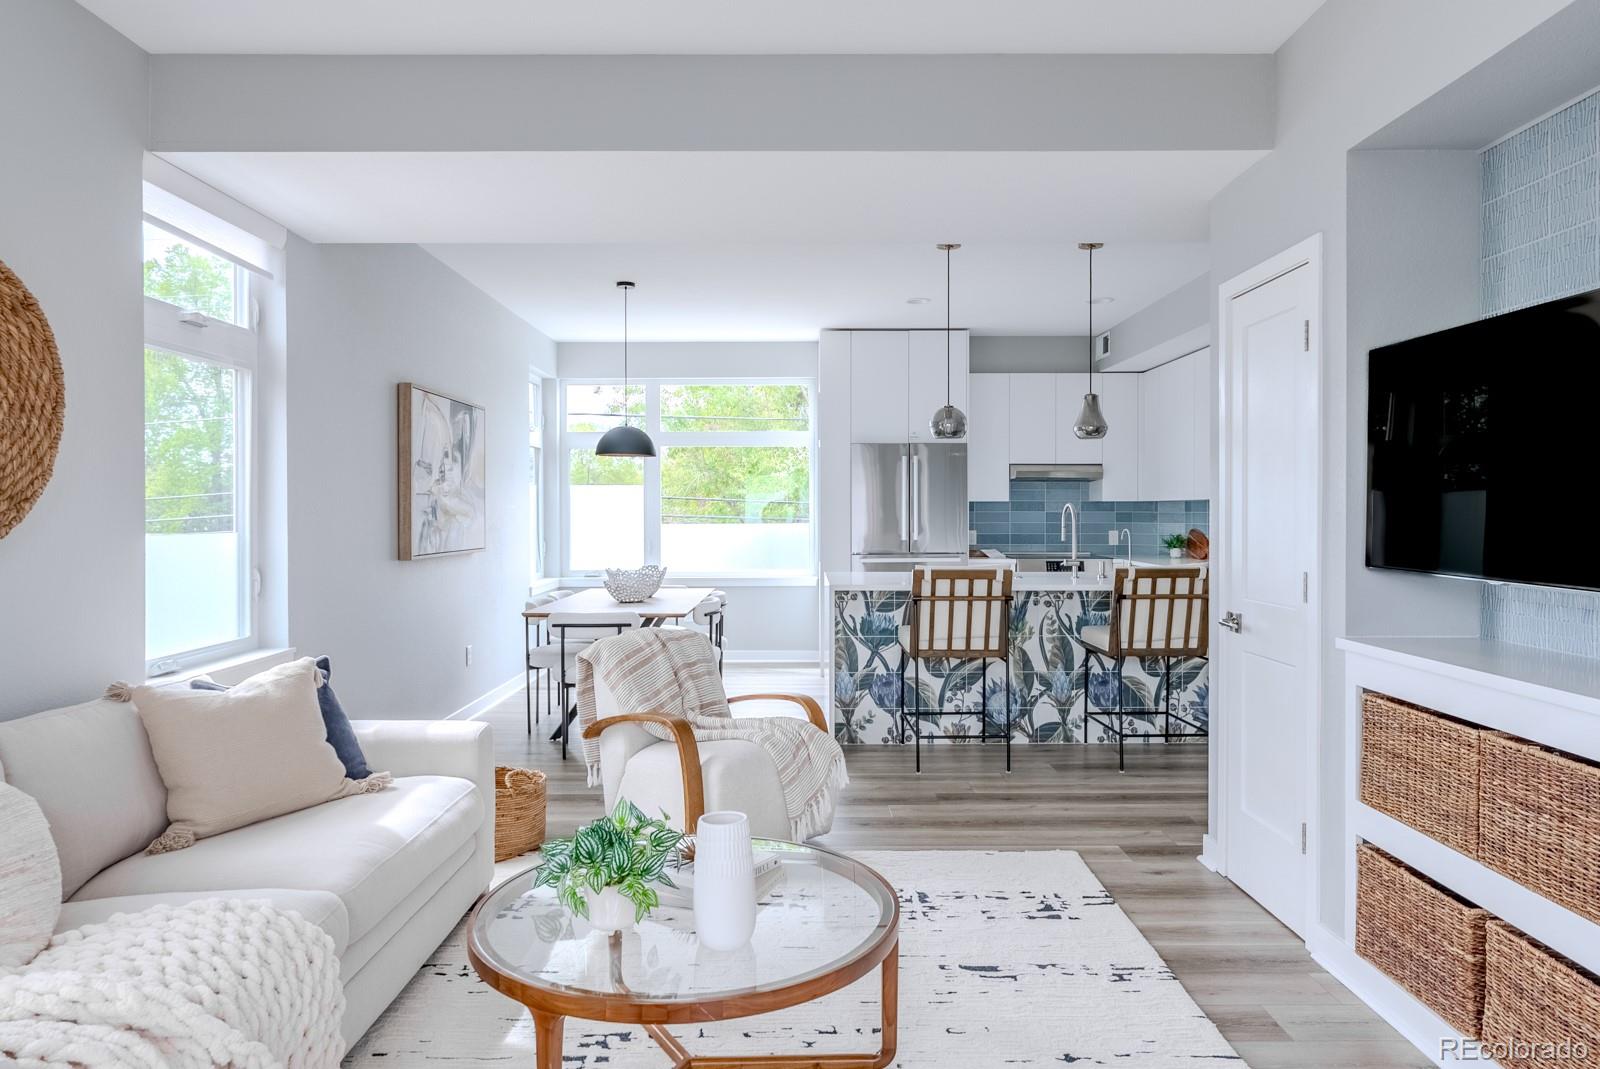
Reimagined well beyond its original design, this end-unit residence has been transformed into something entirely distinctive—a thoughtful reinvention where design, detail and livability come together to create something truly one of a kind. Tucked quietly off Baseline Road along a private drive in the heart of Old Town Lafayette, the setting offers an unexpected sense of calm and privacy—just moments from tree-lined streets where local cafés, boutiques, art walks and farmers markets weave together a vibrant, connected and creative way of life. With only one shared wall and windows on multiple sides, the home lives with a quiet independence, filled with soft, natural brightness that shifts throughout the day. The great room unfolds with clean lines, a modern palette and a layout that flows seamlessly from room to room. A textured tile media wall anchors the space with subtle dimension, while sliding glass doors open to a private balcony—an effortless extension of the home, inviting in Colorado’s fresh air and open skies. The kitchen stands as a true centerpiece—fully reimagined by Von Mod Design with sleek flat-paneled cabinetry, expansive quartz surfaces, a waterfall-edge peninsula and Bosch appliances. Pendant lighting casts a soft glow over a whimsical custom tile mural, an unexpected moment of artistry inspired by the character of the neighborhood it calls home. Upstairs, the primary suite is a peaceful retreat, where a large-format modern window draws in a gentle connection to the outdoors, complemented by a timeless en-suite bath. A secondary bedroom captures mountain views and features its own private en-suite bath, offering comfort with an elevated sense of privacy. The finished lower level continues the home’s story with a spacious, versatile layout—ideal for a media room or lounge- along with an additional bedroom and a strikingly modern bath. An attached two-car garage provides a rare element of convenience, completing a home defined by elevated living.
Additional Information
- Taxes
- $3,524
- School District
- Boulder Valley RE 2
- Elementary School
- Lafayette
- Middle School
- Angevine
- High School
- Centaurus
- Garage Spaces
- 2
- Parking Spaces
- 2
- Parking Features
- Concrete, Dry Walled, Finished Garage, Lighted
- Style
- Contemporary
- Basement
- Finished, Full, Interior Entry, Sump Pump
- Basement Finished
- Yes
- Total HOA Fees
- $225
- Type
- Townhouse
- Amenities
- Parking
- Sewer
- Public Sewer
- View
- City, Mountain(s)
Mortgage Calculator

The content relating to real estate for sale in this Web site comes in part from the Internet Data eXchange (“IDX”) program of METROLIST, INC., DBA RECOLORADO® Real estate listings held by brokers other than META Homes Team with RE/MAX Alliance are marked with the IDX Logo. This information is being provided for the consumers’ personal, non-commercial use and may not be used for any other purpose. All information subject to change and should be independently verified. IDX Terms and Conditions