4140 Grand Lake Street, Brighton, CO 80601
- $530,000
- 3
- BD
- 3
- BA
- 1,846
- SqFt



Courtesy of Ornelas Property Management LLC . aimeeornelas@gmail.com,720-261-6340
- List Price
- $530,000
- Type
- Single Family Residential
- Status
- ACTIVE
- MLS Number
- 6523263
- Bedrooms
- 3
- Bathrooms
- 3
- Finished Sqft
- 1,846
- Above Grade Sqft
- 1846
- Total Sqft
- 1846
- Subdivision
- Brighton Crossing
- Sub-Area
- Brighton Crossing
- Year Built
- 2025
Property Description
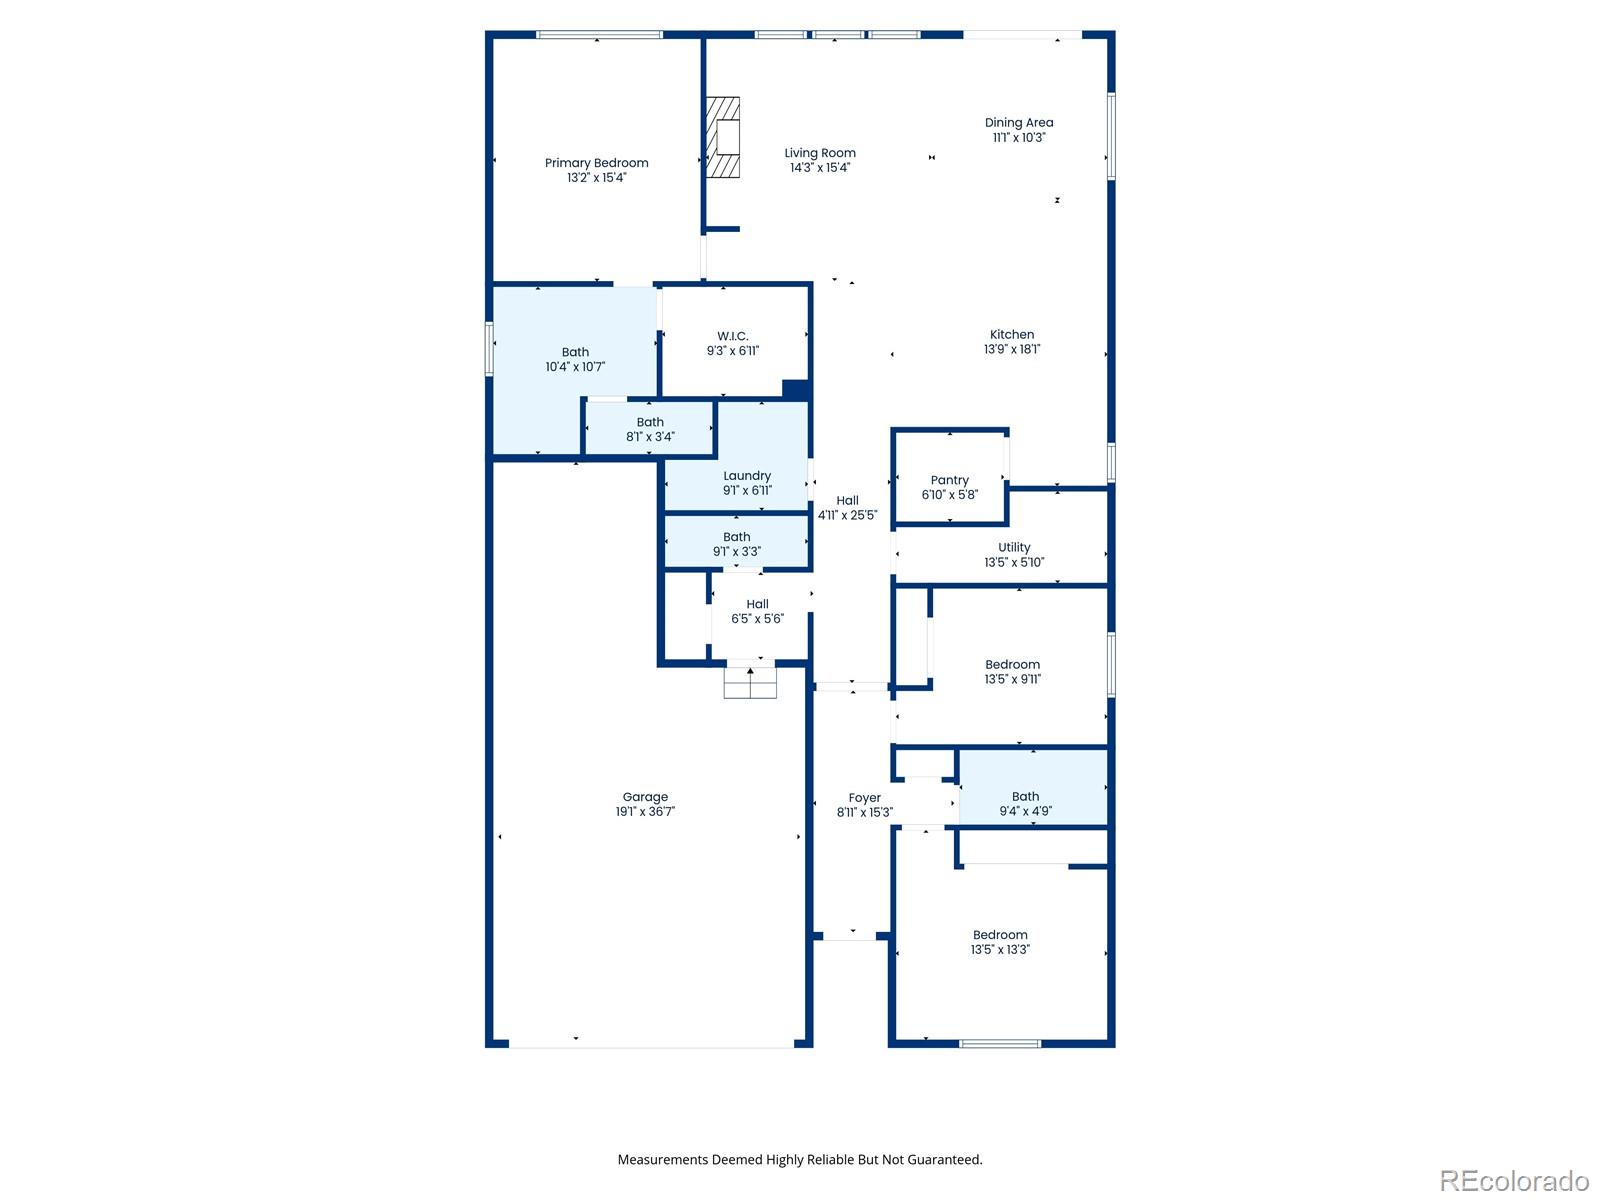
Welcome to the Lifestyle You’ve Been Looking For— Imagine waking up in a home that feels brand new… because it is. Mornings start with coffee in your open-concept kitchen, sunlight pouring in, the quiet comfort of a space that’s hardly been lived in—completely yours from day one. Whether you’re cooking breakfast on your gas range or gathering around the oversized island, this home was designed for connection, ease, and everyday living. But what truly sets this home apart…is everything beyond your front door. Live Where Community Actually Means Something. Located in the master-planned community of Brighton Crossings, this isn’t just a neighborhood—it’s a lifestyle. Spend afternoons at one of the community pools, unwind after work at the fitness centers, or meet neighbors at the Venture Center—designed as a hub for connection, events & wellness. Weekends can be as active or relaxed as you want, w/parks, playgrounds, sports courts, & miles of trails just steps away. This is the kind of place where Kids play outside until the sun goes down / Neighbors become friends / Your daily routine feels more like living —- What you get— Brand new 3-bedroom ranch home offering a thoughtfully designed open-concept floor plan with 9-foot ceilings and abundant natural light. The spacious kitchen features quartz countertops, large island, walk-in pantry, gas range, upgraded dishwasher, & microwave vented to the exterior. All appliances included. The kitchen flows seamlessly into the dining/living areas, creating a functional layout for everyday living & entertaining. The primary suite offers a private retreat w/ample space and storage. Additional highlights: 3-car tandem garage w/8-foot door/air conditioning for year-round comfort/tankless hot water system. Located in the Brighton Crossings community, residents have access to amenities including pools, fitness centers, parks, playgrounds, sports courts, w/convenient access to shopping, dining, & major commuter routes.
Additional Information
- Taxes
- $4,211
- School District
- School District 27-J
- Elementary School
- Mary E Pennock
- Middle School
- Overland Trail
- High School
- Brighton
- Garage Spaces
- 3
- Parking Spaces
- 3
- Parking Features
- Concrete
- Style
- Traditional
- Basement
- Crawl Space
- Total HOA Fees
- $95
- Type
- Single Family Residence
- Amenities
- Clubhouse, Fitness Center, Park, Playground, Pool, Trail(s)
- Sewer
- Public Sewer
- Lot Size
- 5,989
- Acres
- 0.14
Mortgage Calculator

The content relating to real estate for sale in this Web site comes in part from the Internet Data eXchange (“IDX”) program of METROLIST, INC., DBA RECOLORADO® Real estate listings held by brokers other than META Homes Team with RE/MAX Alliance are marked with the IDX Logo. This information is being provided for the consumers’ personal, non-commercial use and may not be used for any other purpose. All information subject to change and should be independently verified. IDX Terms and Conditions