19523 E 54th Avenue, Denver, CO 80249
- $489,900
- 3
- BD
- 3
- BA
- 2,139
- SqFt


Courtesy of Compass - Denver . mike.trujillo@compass.com
- List Price
- $489,900
- Type
- Single Family Residential
- Status
- ACTIVE UNDER CONTRACT
- MLS Number
- 8160657
- Bedrooms
- 3
- Bathrooms
- 3
- Finished Sqft
- 2,139
- Above Grade Sqft
- 2139
- Total Sqft
- 2139
- Subdivision
- Fairways Villas
- Sub-Area
- Fairways Villas
- Year Built
- 2013
Property Description
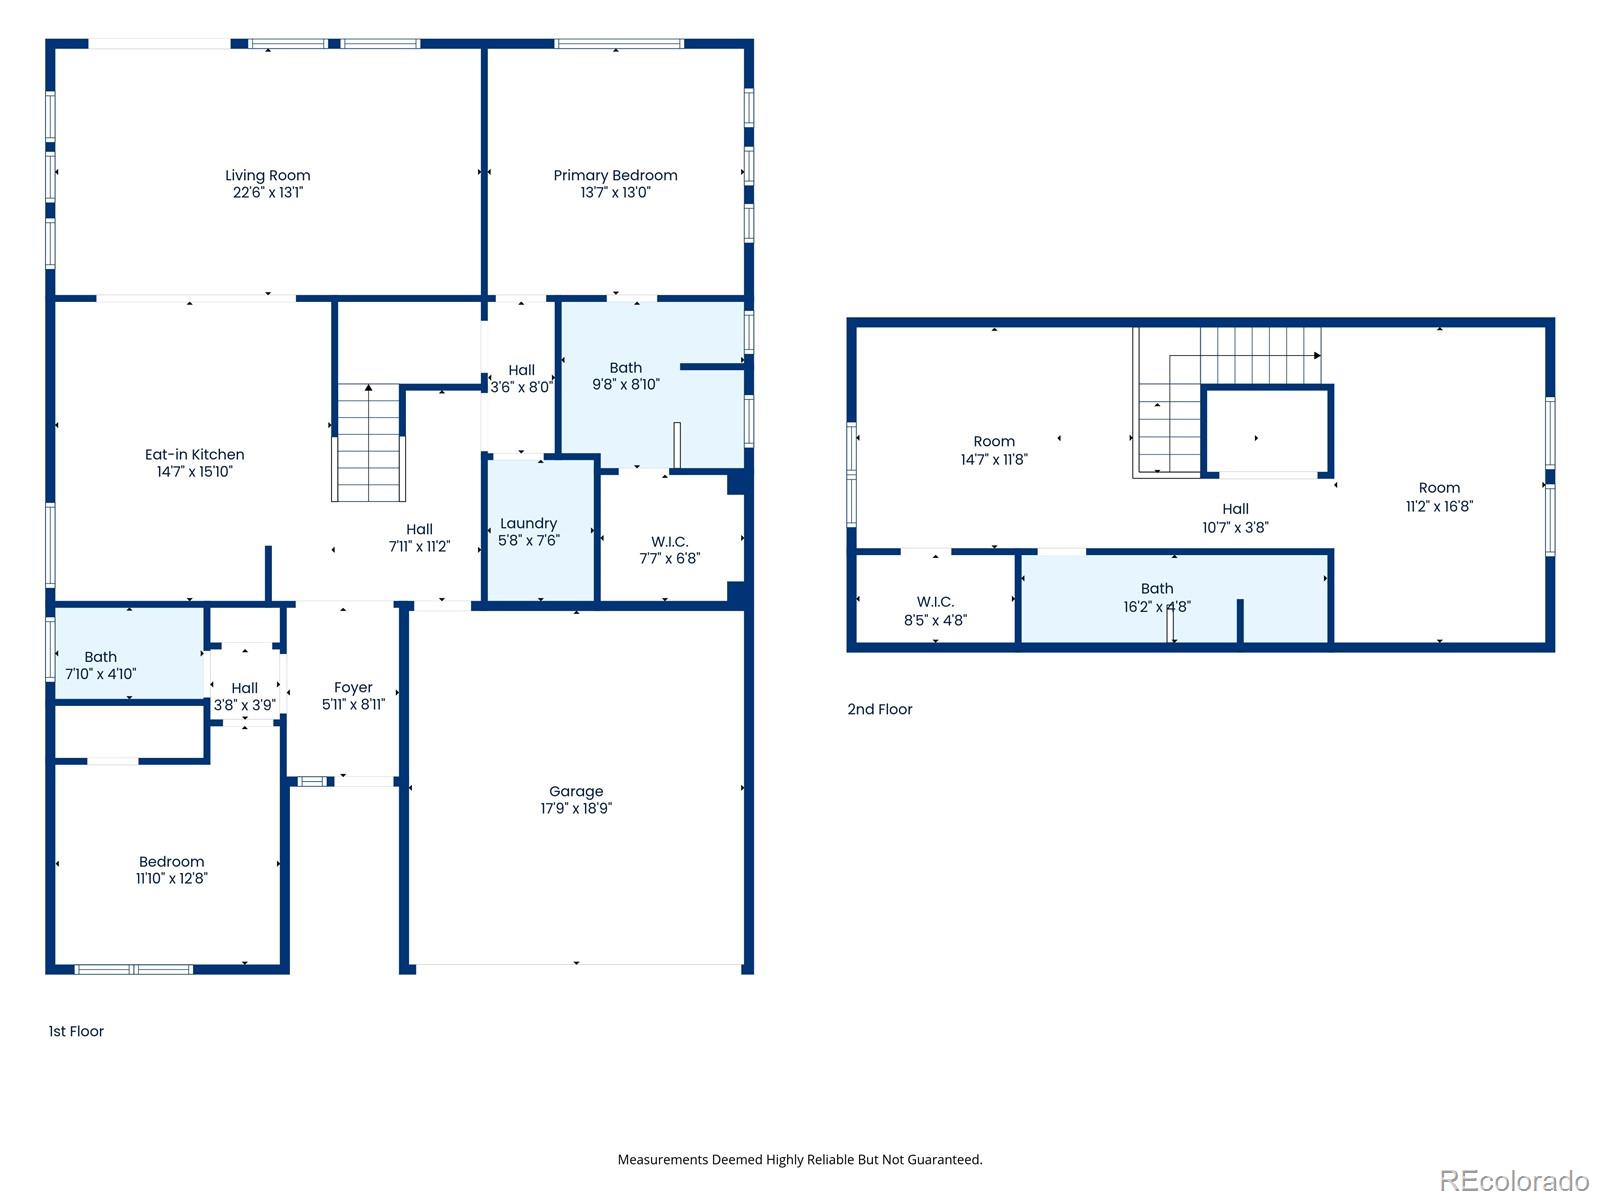
Resort-style living meets everyday elegance in this beautifully upgraded Cypress model, nestled within the coveted Fairway Villas 55+ golf community. Thoughtfully designed for single-level living, this home offers an open-concept layout that flows effortlessly from the gourmet kitchen — featuring modern cabinetry, upgraded countertops, and a generous island — to the expansive dining area and living spaces, all with plenty of natural light. The large dining area offers direct access to the back patio, making indoor-outdoor entertaining effortless. Step outside to a generous covered patio, perfect for morning coffee, evening gatherings, or simply soaking in the Colorado sunshine and serene surroundings. The main-level primary en suite provides a peaceful retreat, while a second bedroom and full bath ensure guests feel right at home. Upstairs, a versatile loft with its own ¾ bath adapts to your lifestyle — home office, hobby room, or potential third bedroom. Mature aspen trees and lush landscaping add seasonal beauty and privacy year-round. As a Fairway Villas resident, enjoy clubhouse access with kitchen and grills, The Lodge, fitness centers, indoor and outdoor pools, a spa/hot tub, parks, scenic trails, pickleball and bocce ball courts, and a calendar full of organized events — all within a community that proudly hosts the Colorado Open at Green Valley Ranch Golf Course. And when you venture beyond the neighborhood, you'll find a wealth of dining and shopping options just minutes away, with convenient access to Denver International Airport for effortless travel. This is more than a home — it's the lifestyle you've earned.
Additional Information
- Taxes
- $6,109
- School District
- Denver 1
- Elementary School
- Omar D. Blair Charter School
- Middle School
- DSST: Green Valley Ranch
- High School
- DSST: Green Valley Ranch
- Garage Spaces
- 2
- Parking Spaces
- 2
- Parking Features
- Concrete
- Style
- Traditional
- Type
- Single Family Residence
- Amenities
- Clubhouse, Fitness Center, Park, Pool, Spa/Hot Tub, Trail(s)
- Sewer
- Public Sewer
- Lot Size
- 8,434
- Acres
- 0.19
Mortgage Calculator

The content relating to real estate for sale in this Web site comes in part from the Internet Data eXchange (“IDX”) program of METROLIST, INC., DBA RECOLORADO® Real estate listings held by brokers other than META Homes Team with RE/MAX Alliance are marked with the IDX Logo. This information is being provided for the consumers’ personal, non-commercial use and may not be used for any other purpose. All information subject to change and should be independently verified. IDX Terms and Conditions