10521 Ashfield Street Unit 4D, Highlands Ranch, CO 80126
- $495,000
- 2
- BD
- 2
- BA
- 1,594
- SqFt




Courtesy of HomeSmart Realty . austinmichaelbradshaw@gmail.com,303-895-9511
- List Price
- $495,000
- Type
- Condo
- Status
- ACTIVE
- MLS Number
- 8295221
- Bedrooms
- 2
- Bathrooms
- 2
- Finished Sqft
- 1,594
- Above Grade Sqft
- 1594
- Total Sqft
- 1594
- Subdivision
- Highland Walk
- Sub-Area
- Highland Walk
- Year Built
- 2004
Property Description
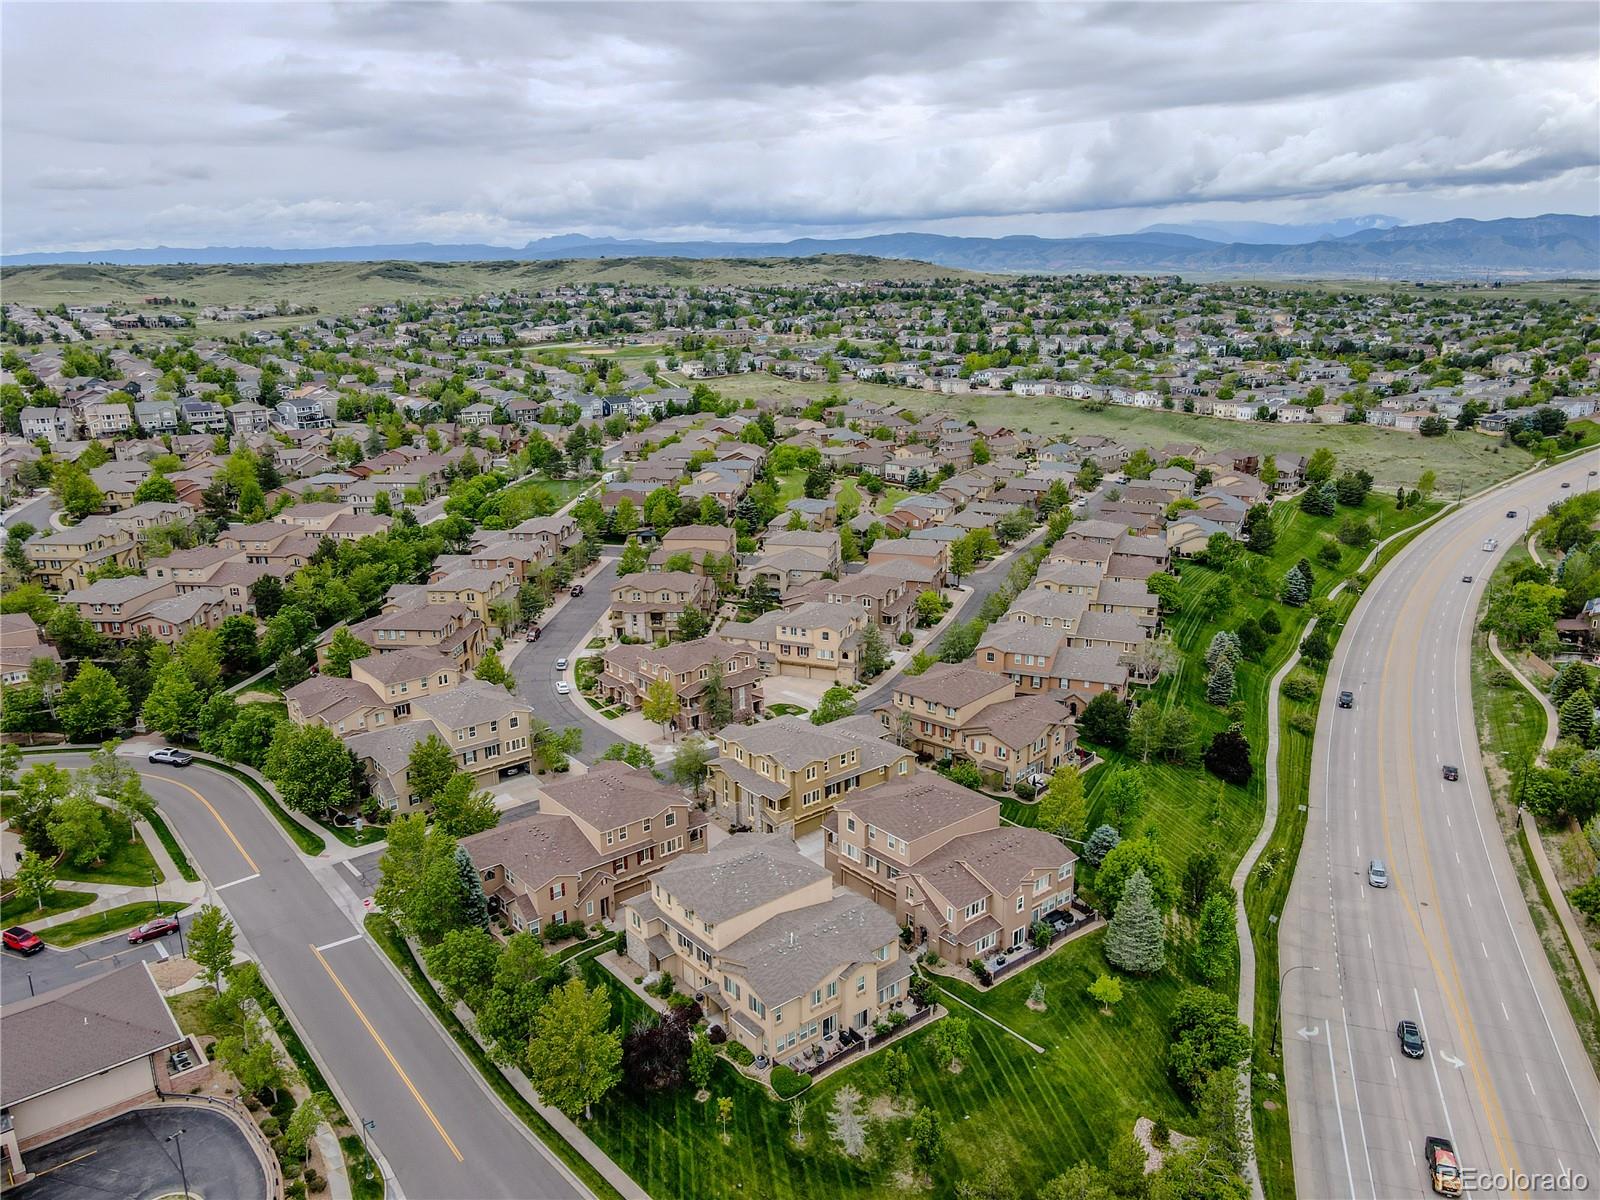
Experience elevated Colorado living in this beautifully upgraded two-bedroom, two-bathroom corner-unit condo in the desirable Highland Walk community of Highlands Ranch. Built by Shea Homes, the home features soaring ceilings, expansive windows, abundant natural light, dark hardwood floors, a cozy gas fireplace, and mountain views that create a bright and inviting atmosphere. The modern kitchen offers granite countertops, stainless steel appliances, ample cabinetry, and a convenient breakfast bar that opens to the dining and living areas. Thoughtfully designed with bedrooms on separate levels for added privacy, the spacious upper-level primary suite includes a large walk-in closet and a luxurious five-piece bath. Additional highlights include upgraded bathrooms, a covered balcony with sunset views, an oversized attached two-car garage with extra storage, and a new water-heater installed in March of 2026. Ideally located within walking distance of shopping and dining, residents enjoy Highlands Ranch’s extensive trail system, recreation centers, parks, and open spaces, making this move-in-ready home the perfect combination of comfort, convenience, and lifestyle.
Additional Information
- Taxes
- $3,381
- School District
- Douglas RE-1
- Elementary School
- Copper Mesa
- Middle School
- Mountain Ridge
- High School
- Mountain Vista
- Garage Spaces
- 2
- Parking Spaces
- 2
- Parking Features
- Concrete
- Total HOA Fees
- $160
- Type
- Condominium
- Amenities
- Clubhouse, Fitness Center, Pool, Tennis Court(s), Trail(s)
- View
- Mountain(s)
Mortgage Calculator

The content relating to real estate for sale in this Web site comes in part from the Internet Data eXchange (“IDX”) program of METROLIST, INC., DBA RECOLORADO® Real estate listings held by brokers other than META Homes Team with RE/MAX Alliance are marked with the IDX Logo. This information is being provided for the consumers’ personal, non-commercial use and may not be used for any other purpose. All information subject to change and should be independently verified. IDX Terms and Conditions