1727 Julian Street, Denver, CO 80204
- $898,000
- 3
- BD
- 4
- BA
- 2,283
- SqFt




Courtesy of Compass - Denver . jenny@nostalgichomes.com,303-570-9690
- List Price
- $898,000
- Price Change
- ▼ $17,000 1783586842
- Type
- Multifamily
- Status
- ACTIVE
- MLS Number
- 9225003
- Finished Sqft
- 2,283
- Above Grade Sqft
- 1783
- Total Sqft
- 2283
- Subdivision
- Sloan's Lake
- Sub-Area
- Sloan's Lake
- Year Built
- 2021
Property Description
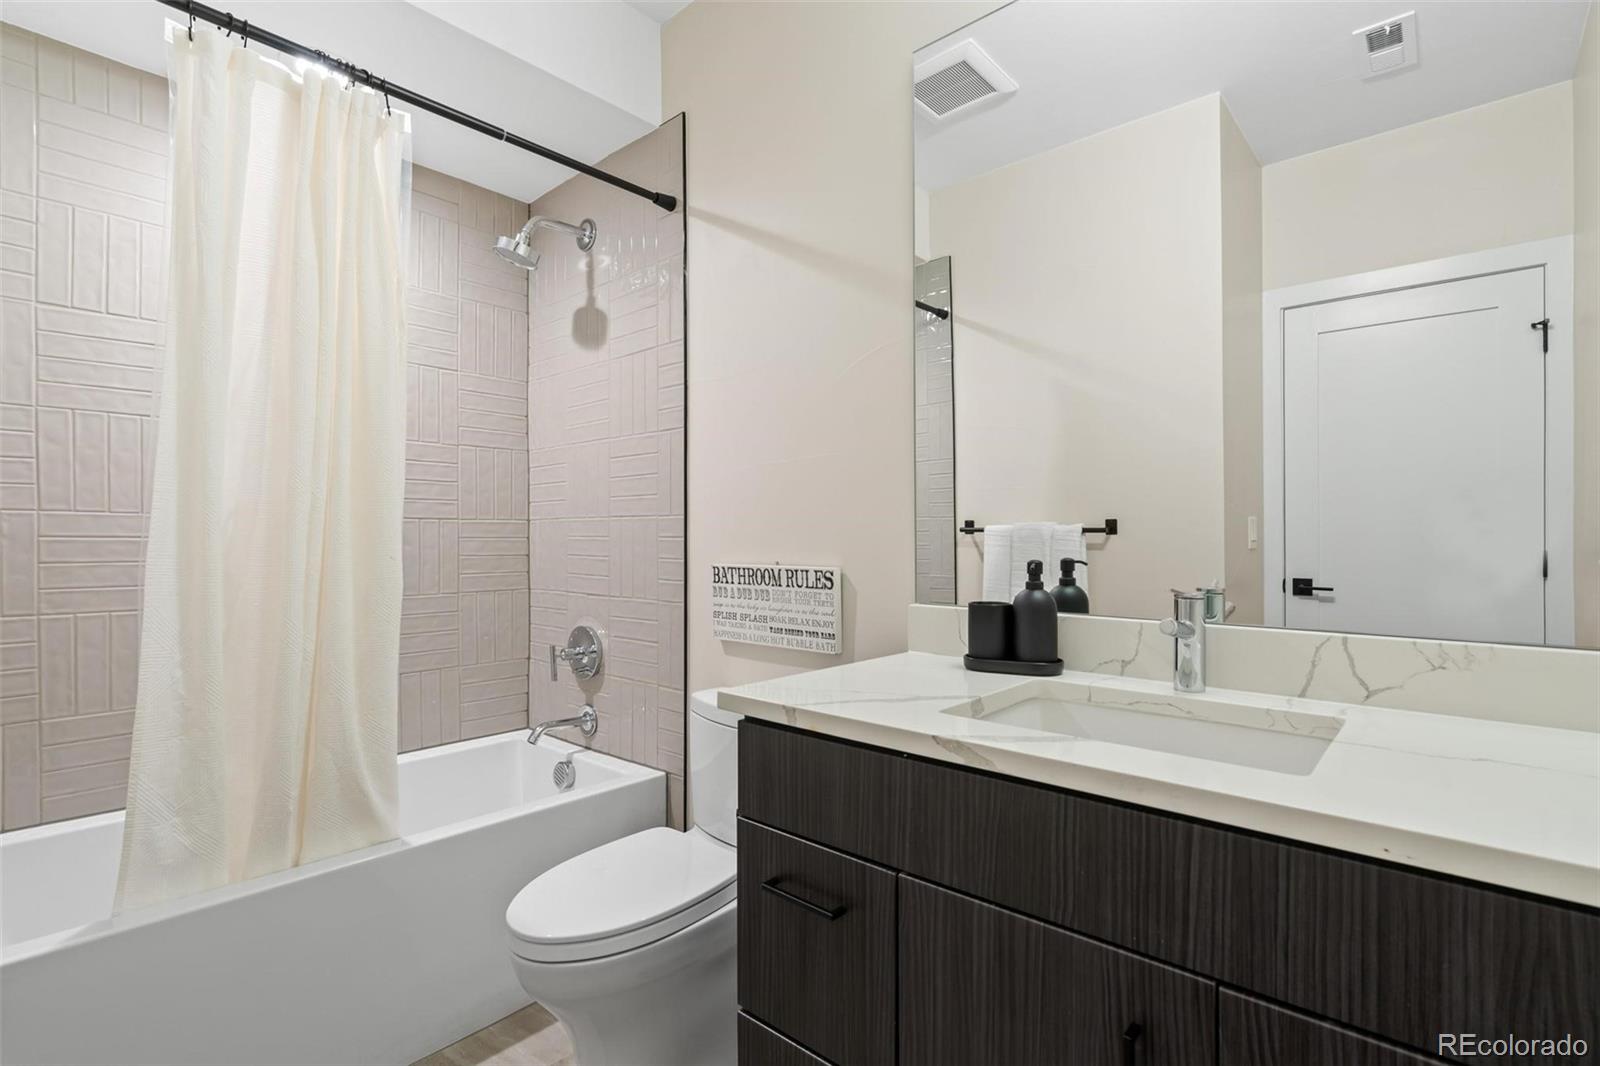
Located just four blocks from Sloan’s Lake, this thoughtfully designed half-duplex sits along a quiet parkway on a tree-lined street, offering the perfect blend of neighborhood charm and urban convenience in one of Denver’s most desirable areas. The large covered front patio creates an inviting first impression, offering a perfect setting for casual conversations. Inside, the main level unfolds with an airy layout designed for everyday living. Expansive ceilings & windows flood the space with natural light, highlighting the seamless connection between the living, dining & kitchen-- featuring a 36” stainless steel gas range, generously sized eat-at bar, with clean-modern lines that balance style & practicality. A gorgeous well-placed powder bath completes the level. Throughout, the home is finished with warm hardwood flooring, modern fixtures & custom tile too. Upstairs, the primary suite is a true retreat, offering a sense of privacy & comfort–all on its own floor–plus a private covered terrace. The custom walk-in closet provides ample storage, while the spa-like 5-piece bath delivers a refined experience with soaking tub, dual vanities and oversized frameless glass shower. The 3rd level provides flexibility with 2 addl bedrooms connected by well-designed Jack-&-Jill bath. Centrally located laundry area here makes day-to-day living easier; don’t miss the enormous skylight too. On lower level, a versatile bonus room expands your options, complete with wet bar, mini-fridge & full bath, ideal for hosting guests or "media lounge"...could be separate entrance for STR (house hack easily!). With a fully fenced secure access to your detached car garage–it’s also a place to let your pups out for a quick break. Near popular dining destinations, neighborhood coffee & local bars-plus outdoor recreation. Enjoy nearby trails or parks. This home delivers a rare combination of intentional design, livable space, and an exceptional location, for convenient lifestyle!
Additional Information
- School District
- Denver 1
- Elementary School
- Cheltenham
- Middle School
- Strive Lake
- High School
- North
- Garage Spaces
- 1
- Parking Spaces
- 1
- Parking Features
- Concrete, Exterior Access Door, Lighted, Oversized, Storage
- Style
- Urban Contemporary
- Basement
- Finished, Full, Interior Entry, Sump Pump
- Basement Finished
- Yes
- Lot Size
- 1,581
- Acres
- 0.04
- Taxes
- $4,991
- Tax Year
- 2025
Mortgage Calculator

The content relating to real estate for sale in this Web site comes in part from the Internet Data eXchange (“IDX”) program of METROLIST, INC., DBA RECOLORADO® Real estate listings held by brokers other than META Homes Team with RE/MAX Alliance are marked with the IDX Logo. This information is being provided for the consumers’ personal, non-commercial use and may not be used for any other purpose. All information subject to change and should be independently verified. IDX Terms and Conditions