Refine Search
Sort by
$635,000
3 Beds 3 Baths 7071463 MLS
ENJOY a relaxed lifestyle in this 3 bedroom, 3 bath ranch home located in the 55+ gated Todd Creek golf course community. The open floor plan is focused around a beautiful cherry kitchen with granite counters, rich hardwood flooring, and stainless steel appliances. There is a formal dining area for family gatherings that is open to the great room, which is accented by the gas fireplace and entertainment center, making it ideal for relaxing or entertaining your family or friends. The generous sized primary suite is complimented by a vaulted ceiling and it's own lovely bath with stall shower, double vanity and a walk-in closet. A second bedroom can double as an office or den; while, the lower level offers another living area complete with a third bedroom and full bath. Living here is enjoyable as all of the outside maintenance is done by the HOA. Staying active is a breeze as the community offers an abundance of activities and clubs for you to enjoy. The clubhouse is features 2 pools - a large indoor pool including a whirlpool and an outdoor infinity pool - a fitness facility, a library, craft rooms, and a public restaurant for those evenings you do not feel liking cooking or want to meet your friends or neighbors for a drink. The community is located on the Todd Creek Golf Course if you are a golfer or want to learn. Or if your love tennis or pickleball, you can always find a partner on one of the three courts. There is always lots to do living in this active adult community- no need to go on vacation! Life is good in Heritage Todd Creek.

8347 E 148th Way, Thornton

Courtesy of Coldwell Banker Realty 56 . linda.gilbert@cbrealty.com,720-232-1990

$899,900
3 Beds 3 Baths 3579608 MLS
Welcome to model home living in the fantastic & prestigious active adult community of Heritage Todd Creek. This home has been meticulously maintained & decorated beautifully. The custom features abound. The kitchen & family room are perfect for entertaining - an eat-in island & open concept brings all the guests together. Picture yourself enjoying the big game on the TV & guests mingling in the great room, dining area & out on the deck. You'll love filling your custom closet with your belongings. Enjoy the mountains from the front covered porch. There is luxury vinyl flooring, tile, and upgraded carpet throughout the living areas. The extensive professional landscaping and back patio and fire pit areas are perfect for entertaining - the backyard has an open greenbelt behind it! All window wells have custom well covers. Enjoy the large covered deck complete with fans/lights while relaxing. The garage has been drywalled, textured & painted, It has the finished expoxy floors for ease of cleaning and convenience. This home has over $110k in upgrades! The full unfinished basement offers plenty of space and a clean canvas for your personal design and completion. Don't miss out on this incredible home in a wonderful community of people in similar life cycles as you. You'll feel the sense of community with all the spectacular events & clubs available to it's residents & a ballroom & restaurant at the clubhouse.

15680 Willow Way, Thornton

Courtesy of HomeSmart . ranae.rubio@me.com,303-478-0509

$289,000
1 Beds 1 Baths 4816248 MLS
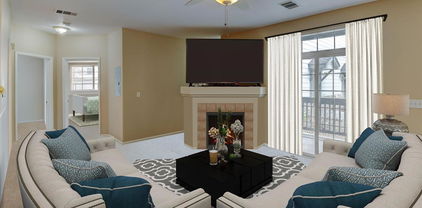
Welcome home to this charming, low-maintenance condominium in the heart of Thornton—perfect for first-time homebuyers, downsizers, or anyone seeking a convenient Colorado lifestyle. The thoughtfully designed floor plan features an inviting living room that flows effortlessly into the kitchen, creating an ideal space for both everyday living and entertaining. Just off the living room, step onto your private balcony—the perfect place to enjoy your morning coffee or unwind while taking in the mountain views. The spacious bedroom offers a peaceful retreat with convenient access to a full bathroom, while the attached one-car garage provides added convenience and valuable storage space. Residents enjoy resort-style community amenities, including a swimming pool and fitness center. Ideally located just minutes from shopping, dining, parks, major highways, and the N Line commuter rail, this home offers an easy commute to downtown Denver and convenient access to everything the area has to offer. Don’t miss this incredible opportunity to own a move-in-ready home in a fantastic location. Click the Virtual Tour link to experience the immersive 3D walkthrough. Qualified buyers may also be eligible for discounted interest rate options and no-lender-fee future refinancing.

3272 E 103rd Drive Unit 1712, Thornton

Courtesy of Orchard Brokerage LLC . Briana.Mendez@orchard.com,303-667-6856

$300,000
2 Beds 2 Baths 5421991 MLS
Imagine a home where comfort, convenience, and easy living come together beautifully. Tucked inside a gated community, this well-maintained, low-maintenance home offers an inviting open floorplan that feels bright, spacious, and perfect for both quiet evenings at home and gathering with the people you love. An attached one-car garage adds practicality, while community amenities including a pool, clubhouse, and fitness center provide opportunities to unwind, stay active, and connect with neighbors. Whether you're catching the nearby light rail for an easy trip into the city, heading out for a weekend getaway, or enjoying a night out close to home, this location keeps you connected to the places and experiences that matter most. Thoughtful updates, including a new furnace and hot water heater, add peace of mind and make this home as practical as it is welcoming.

3271 E 103rd Place Unit 1305, Thornton

Courtesy of Keller Williams Realty Northern Colorado . Colorado-Contracts@empowerhome.com,303-424-7575

$825,000
4 Beds 3 Baths 3777885 MLS
Experience refined, low-maintenance living in this stunning ranch-style home located in the premier 55+ community of Heritage Todd Creek. Perfectly positioned to offer both privacy and breathtaking views, this home directly backs to the 14th green of the Todd Creek Golf Course. The main level features a gourmet kitchen designed for the home chef, complete with stainless steel appliances, slab granite countertops, custom 42-inch cabinetry, and an inviting breakfast bar. The spacious great room is bathed in natural light and opens seamlessly onto a private, elevated balcony that overlooks the lush green fairways, creating an ideal setting for morning coffee or sunset relaxation. The fully finished walk-out basement expands your living space, is an entertainer’s dream, and is a perfect retreat for visiting family. It includes a custom wine closet, a comfortable guest suite with a full bath, and additional storage. Step outside from the basement level to a sophisticated outdoor oasis, featuring a luxurious built-in grilling space, a spacious adjacent patio, and a cozy fire pit perfect for crisp Colorado evenings. Beyond your doorstep, enjoy the vibrant resort-style lifestyle this community is famous for, including a clubhouse where you can dine with friends, a state-of-the-art fitness center, and swimming facilities. This home offers the perfect balance of peaceful golf course living and an active, connected community. Don’t miss your chance to call this exceptional residence home.

14924 Rosemary Street, Thornton

Courtesy of Coldwell Banker Realty 56 . 720-313-7437

$849,000
3 Beds 4 Baths 9965146 MLS
ATTENTION TO DETAIL best describes this beautiful rancher - you can move in & ENJOY!! SOARING CEILINGS & hardwood floors greet you as you enter! Rich cherry cabinets & SS appliances accent the kitchen, which is open to the spacious great room and formal dining room. The rich wood mantel and shelving accents the great room where you can entertain or relax with a book. Hardwood fooring runs throughout most of the living area and into the hallways and both bedrooms. An oversized primary suite features a large bath with beautiful tile, a soaking tub, large shower,and walk in closet. A second bedroom has a private bath, which has been remodeled with a stall shower, tile plank floor and a new vanity. The walk-in closet makes it the perfect retreat for guests. A lovely office features french glass doors and a wall of custom shelving, which offers the ideal place if you work from home. The lower level is more than amazing and features a family room which is accented by another gas fireplace, entertainment area and wet bar. Lots of quality finishes- porcelain tile flooring, an elegant bath, wet bar & plush carpet throughout!! The amenities list is long -including a newer furnace, A/C unit, electronic air filter, humidifier, & tankless water heater! An enlarged patio will be the perfect place to entertain, barbeque or simply relax and enjoy the beautifully landscaped yard. Heritage Todd Creek offers lots to do all the time with over 70 clubs and activities for you to enjoy, plus a public golf course and restaurant where you can meet your friends for a coctail or make new ones! Living in Heritage Todd Creek does not get better!

8644 E 148th Circle, Thornton

Courtesy of Coldwell Banker Realty 56 . linda.gilbert@cbrealty.com,720-232-1990

$289,900
2 Beds 2 Baths 6044055 MLS
Welcome to this beautiful 2-bed, 2-bath condo offering 1,104 square feet of comfortable, spacious living. Featuring brand-new interior paint, newer luxury vinyl wood plank flooring and water heater. This home showcases an open floorplan with 9-foot ceilings that create a bright and spacious feel throughout. The living room and primary bedroom each open to their own balconies, perfectly positioned to capture serene greenbelt and mountain views. The generously sized primary suite includes a large bathroom and dual walk-in closets, providing ample storage and functionality. Additional highlights include gated access with two reserved spaces in secured underground parking, a large private storage unit, and convenient elevator access directly from the garage to your unit level. Residents enjoy exceptional community amenities just steps away, including a clubhouse, pool, and basketball court, all located on the west side of the building. This location is desirable for it's access to major highways, shops, and restaurants!

3501 E 103rd Circle Unit A24, Thornton

Courtesy of Real Broker, LLC DBA Real . soldonjason@gmail.com,303-912-5299

$275,000
1 Beds 1 Baths 9446402 MLS
Location, space & amenities. Amazing commuter location, just a few blocks to the Thornton Crossroads / 104th Ave. Light-rail and RTD bus station for easy access to Downtown Denver, Union Station, DIA & the Tech Center. Spacious second floor unit with no neighbors above or below & only one common wall. Clean and well-maintained. Great floorplan with big rooms + an attached garage, with plenty of additional parking across the drive from the garage & at the end of the driveway for the garages. Quiet and convenient location. Light & bright with Southern exposure. Ample balcony w/ Southern & Eastern exposure. Good location in the neighborhood near the community pool & clubhouse. Amazing community amenities including weight-room / workout room, large clubhouse with kitchen, couches, game tables, gas-fireplace, great place for a party or gathering. Big seasonal outdoor pool, year-round hot-tub, plus 2 saunas. For the outdoor lover, it's only a few blocks to the Grandview Ponds and Riverdale Open Spaces with miles of trails. For other outdoor recreation there's a neighborhood basketball court. Plus, it's less than a mile to the City of Thorntons Carpenter Park & Recreation Center with tennis & pickleball courts, basketball courts, lake, huge playground, indoor pool with waterslide, miles of trails, & more. A grocery store just a few blocks away, along with restaurants & shopping centers close by. This is one of the largest 1 bedroom units you'll find, it's worth your time to see this home. Compare to the 2 bedroom units, better room sizes, great layout with study/office area, actual laundry room.

10381 Cook Way Unit 206, Thornton

Courtesy of RE/MAX Alliance . ericedwards@remax.net,303-664-6515

$299,000
2 Beds 2 Baths 9774009 MLS
Welcome to this well-maintained two-bedroom, two-bathroom condominium in the Settlers Chase community, offering a functional open floor plan with abundant natural light and soaring ceilings. The main living area features a cozy gas fireplace and flows seamlessly into a spacious kitchen with newer appliances, ample cabinetry and generous counter space, ideal for everyday living and entertaining. The primary bedroom includes an attached en-suite bath, while a secondary bedroom is conveniently located near a three-quarter guest bathroom. Both bedrooms have newer Renewal by Anderson windows. Enjoy outdoor access from the private balcony, complete with a storage closet. The unit includes the convenience of direct entry from a private one-car garage, providing easy access in all seasons. Community amenities include a pool, clubhouse, fitness center, and year-round spa access. Ideally situated near shopping, dining, and services, with close proximity to the Thornton Crossroads/104th Ave Light Rail Station and RTD bus routes for convenient access to Downtown Denver, Denver International Airport, and the Denver Tech Center. Seller is also offering a one year home warranty! Don't miss out on the opportunity to make this one yours.

3281 E 103rd Place Unit 1410, Thornton

Courtesy of Jason Mitchell Real Estate Colorado, LLC . tlivingston@jasonmitchellgroup.com,720-351-3396

$1,175,000
3 Beds 3 Baths 9058761 MLS
Rarely does a Ranch Style home come on the market in this neighborhood!!Welcome to the highly sought-after Lake Avery Estates, a gated community with a lake, parks, and trails. This sprawling ranch-style home offers exceptional curb appeal and a 1/2 Acre private setting. An unforgettable front entry featuring a dramatic barrel brick ceiling, custom lighting, and rustic chandeliers that create an elevated first impression. Inside, soaring ceilings and thoughtfully designed spaces make everyday living and entertaining a pleasure! The custom front office is a dream work-from-home setting with built-in shelving and abundant natural light. A dedicated formal dining room flows into the expansive kitchen, complete with built-ins, a pantry, custom cabinetry, and a refrigerator seamlessly concealed with matching cabinet facade panels. Retreat to the luxurious primary suite featuring its own fireplace and a spa-inspired bathroom with a freestanding soaking tub, oversized walk-in shower, dual vanities, and stunning whitewashed brick flooring. With 3 fireplaces total- located in the family room, primary suite, and covered back patio-- this home was designed for cozy Colorado living year-round. The oversized 3-car garage offers ample space for vehicles, toys, and storage, while the unfinished basement provides endless opportunities to expand and customize. If you've been searching for a ranch-style home with privacy, character, an oversized garage, and room to grow, this IS THE HOME FOR YOU!

25 Blue Heron Drive, Thornton

Courtesy of Compass - Denver . marietta.zygaj@compass.com,

$619,000
3 Beds 3 Baths 5046998 MLS
Welcome to effortless living in this vibrant 55+ community, designed for both relaxation and active lifestyles. Residents enjoy exceptional amenities including a beautifully maintained golf course, an inviting clubhouse, a fully equipped fitness center, sparkling indoor/outdoor pools, a restaurant and library, well-kept tennis courts and pickleball courts, along with social activities and clubs—everything you need just steps from your door. This thoughtfully designed home offers low-maintenance living with attractive xeriscaping in both the front and back yards, along with durable Trex decking—perfect for enjoying the outdoors without the upkeep. Inside, the layout is both functional and inviting. At the front of the home, a dedicated office space provides the ideal setting for work or hobbies. Each of the two secondary bedrooms feature their own full bath, offering comfort and privacy for guests. At the heart of the home, you’ll find a spacious kitchen complete with quartz countertops, a large island, stainless steel appliances and a pantry. The open-concept design seamlessly connects the kitchen to the dining area and great room, with easy access to a covered deck and back patio—perfect for indoor-outdoor living and entertaining. The primary suite is bright and welcoming, featuring an ensuite bath with dual vanities, glass-enclosed shower with built-in seating, and a generous walk-in closet, creating a private retreat to unwind at the end of the day. This home combines modern comfort, smart design, and a prime location within a community that truly has it all.

15888 Xanthia Way, Thornton

Courtesy of Coldwell Banker Global Luxury Denver . etack@ejtack.com,303-295-2000

$570,000
2 Beds 2 Baths 7222356 MLS
Relax and enjoy breathtaking mountain views and beautiful morning sunrises from your back patio in this sought-after 55+ Todd Creek Golf Course community. This upgraded home features a spacious, open floor plan with elegant cherry cabinets, granite countertops, stainless steel appliances, and double ovens in the kitchen. The large center island is perfect for entertaining, while the dining area easily accommodates family gatherings. All appliances are included! The open living room features a cozy gas fireplace, creating a warm and inviting space to relax. The primary suite includes a dual vanity, walk-in shower, and large walk-in closet. A second bedroom and full bath offer comfort for guests or additional living space. An oversized two-car garage provides extra room for your future golf cart or storage. The association maintains the exterior—including the roof, paint, landscaping, and snow removal—so you can truly enjoy a low-maintenance lifestyle. You’re just steps away from the clubhouse, where you can dine with friends, swim, work out in the fitness center, or enjoy a round of golf. One buyer must be 55+. Motivated seller—move in and start living the relaxed Todd Creek lifestyle today!

7546 E 148th Place, Thornton

Courtesy of Sellstate ACE Realty . dandb1997@msn.com,720-350-0056

$295,000
1 Beds 1 Baths 5733808 MLS
Location, location, location. This home checks all the boxes: Amazing commuter location, just a few blocks to the Thornton Crossroads / 104th Ave. Light-rail and RTD bus station for easy access to Downtown Denver, Union Station, DIA & the Tech Center. Spacious second-floor unit with no neighbors above or below & only one common wall. Clean, well-maintained, updated luxury vinyl flooring, freshly painted kitchen cabinets, updated bath. Nice floorplan with big rooms & an attached garage, with plenty of additional parking across from the garage. Quiet and convenient location. Light & bright with Southern exposure. Good location in the neighborhood, with no neighbors off the west-facing balcony or across the parking area. Community pool and clubhouse are just across from the unit, including weight-room / workout room, large clubhouse with kitchen, couches, game tables, gas-fireplace, great place for a party or gathering. Big seasonal outdoor pool, year-round hot tub, plus 2 saunas. For the outdoor lover, it's only a few blocks to the Grandview Ponds and Riverdale Open Spaces with miles of trails. For other outdoor recreation, there's a neighborhood basketball court. Plus, it's less than a mile to the City of Thornton's Carpenter Park & Recreation Center with tennis & pickleball courts, basketball courts, lake, huge playground, indoor pool with waterslide, miles of trails, & more. A grocery store just a few blocks away, along with restaurants & shopping centers close by. Check, check, check & check.

10371 Cook Way Unit 107, Thornton

Courtesy of RE/MAX Alliance . ericedwards@remax.net,303-664-6515


The content relating to real estate for sale in this Web site comes in part from the Internet Data eXchange (“IDX”) program of METROLIST, INC., DBA RECOLORADO® Real estate listings held by brokers other than META Homes Team with RE/MAX Alliance are marked with the IDX Logo. This information is being provided for the consumers’ personal, non-commercial use and may not be used for any other purpose. All information subject to change and should be independently verified. IDX Terms and Conditions