Refine Search
Sort by
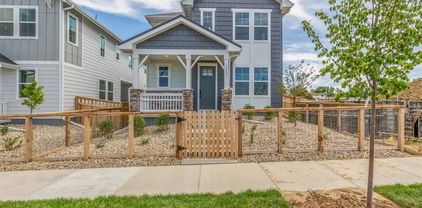
$375,000
2 Beds 3 Baths 6396554 MLS
Discover effortless living in this beautifully maintained corner-unit townhome, where modern finishes and abundant natural light come together in one of Thornton's most convenient locations. Built in 2019, this move-in-ready home is filled with sunshine from an abundance of windows, all complemented by custom blinds throughout. Luxury vinyl plank flooring extends across the open-concept main level, connecting the spacious living and dining areas to a beautifully appointed kitchen featuring new countertops, stainless steel appliances, 42-inch cabinetry, a stylish tile backsplash, and generous storage. Upstairs, the primary suite offers a walk-in closet and a private bath with dual vanities, while a second spacious bedroom, an additional full bath, and a conveniently located laundry closet complete the upper level. Ceiling fans throughout, Ethernet tech ports, a tankless water heater, an oversized attached one-car garage, and additional crawl space storage add everyday functionality. Residents enjoy key-fob access to the community pool, hot tub, fitness center, playground, pet-friendly green spaces, and ample guest parking, while the HOA covers water, sewer, trash, exterior maintenance, snow removal, and exterior insurance for easy, low-maintenance living. Ideally situated just steps from Lambertson Lakes, scenic trails, parks, Safeway, shopping, and dining, with light rail minutes away, quick access to I-25, and downtown Denver just 15 minutes away, this inviting home delivers the fresh feel of new construction without the wait.

867 E 98th Avenue Unit 1201, Thornton

Courtesy of Compass Colorado, LLC - Boulder . jessica.whitehall@compass.com,303-548-9421

$598,000
5 Beds 4 Baths 9986500 MLS
Welcome to this spacious and well-maintained home in the desirable Harvest Ridge community. This 5-bedroom, 3.5-bathroom residence offers a functional floor plan with plenty of room for everyday living and entertaining. The finished walkout basement provides additional flexibility for a recreation area, home office, guest space, or additional living needs. The main level features a comfortable layout with a cozy fireplace, while the upper level offers generously sized bedrooms and a private primary suite. Enjoy the convenience of an attached tandem garage with parking capacity for up to three vehicles, a private backyard, and a great location close to parks, trails, shopping, dining, and commuter routes. A wonderful opportunity to own a spacious home in an established Thornton neighborhood.

2244 E 101st Avenue, Denver

Courtesy of HomeSmart Realty . tong.zhang.realty@gmail.com,720-251-3632

$595,000
4 Beds 4 Baths 8725988 MLS
Tucked away on a quiet interior street in the Villages North community, this home offers a thoughtfully designed and spacious open-concept layout. At the heart of the home, the inviting kitchen is perfect for gathering place. It features an island and eating space, granite countertops, stainless steel appliances and a pantry. The kitchen flows seamlessly into the family room, complete with a gas fireplace, while a separate dining room provides the ideal setting for special occasions. The dedicated main floor office is a real bonus. Upstairs, the primary suite offers an updated en-suite bathroom and a spacious walk-in closet. Three additional bedrooms, a full bathroom, a versatile loft, and a conveniently located laundry room complete the upper level. The finished basement expands your living space even further, making it an ideal spot for game days, a home gym or simply relaxing. It features a large family room with four egress windows that fill the space with natural light, a ¾ bathroom, and an unfinished bonus room for all your storage needs. Additional highlights include an attached 2-car garage and a solar panel system designed to help reduce monthly electrical costs. The 25 solar panels with LGCY Power are equipped with Enphase IQ8 plus Microinverters and an Enphase IQ Gateway with cellular backup. Solar payments average $160 per month. Recent updates include: new carpet (July 2026), new kitchen refrigerator + dishwasher (2025), a new roof (2019), a newer water line replacement and a beautifully renovated primary bathroom. Step outside to enjoy the fully fenced, landscaped backyard, where a large patio and yard create the perfect space for entertaining, gardening, or simply enjoying the Colorado outdoors. Conveniently located near open spaces, schools, and the Original Thornton & 88th Station Light Rail, this home offers the perfect blend of comfort and convenience. Don't miss your chance to make this property your next home!

3682 E 92nd Place, Thornton

Courtesy of Compass - Denver . zac@nelsonteam.com,720-933-8232

$289,900
2 Beds 1 Baths IR1063878 MLS
Fully Renovated Townhome that is a MUST SEE! Start your next chapter in this beautifully renovated 2-bedroom, 1-bath townhome that's truly move-in ready. Thoughtfully updated with today's buyer in mind, this home features a timeless neutral color palette with brand-new flooring throughout, and a brand new stylish kitchen with new cabinetry and countertops-giving you the fresh and modern finishes. Enjoy the convenience of an attached one-car garage, plus a welcoming front porch with irrigated garden beds-perfect for relaxing, entertaining, or adding your favorite seasonal flowers. Overlooking the community pool and clubhouse, you'll have resort-style amenities just steps from your front door. Whether you're purchasing your first home, looking to simplify your lifestyle, or seeking a low-maintenance property in a prime location, this townhome checks all the boxes. With easy access to major highways, scenic trails, public transit, Downtown, and a variety of shopping and dining options, you'll enjoy both comfort and convenience from day one. Don't miss this opportunity to own a turnkey home in a desirable community-just unpack and start making memories. To explore this home-click the Virtual Tour link to view the immersive 3D walkthrough. Qualified buyers may also benefit from discounted rate options and no-lender-fee future refinancing.

8199 Welby Road Unit 703, Denver

Courtesy of Orchard Brokerage LLC . 8445159880

$605,000
4 Beds 3 Baths 1962527 MLS
Loaded with upgrades and priced to move, this is the one you've been scrolling for. Under 18 months old and priced well under what it would cost new, this home delivers the finishes builders charge a premium for, already done. Calacatta-style quartz counters, a full herringbone backsplash, a 30" wall oven, a 5-burner gas cooktop, and a Zephyr chimney hood anchor the kitchen. The 5-piece primary bath brings a frameless glass shower, herringbone tile floors, and counter-height vanities complete with Quartz countertops and undermount sinks. Luxury vinyl plank runs the main level, upgraded carpet and pad soften the bedrooms, and a tiled fireplace surround finishes the family room. Check out the full enhancement list with every upgrade, take a look at what's already here. EV driver? A 240V charger is already installed in the garage. Plug in day one. The layout just works. A main-level bedroom that can double as an office or guest area. Upstairs: a private primary suite with a huge walk-in closet, two more bedrooms, a flexible loft, and laundry right where the bedrooms are. Out front, a covered porch and low-maintenance xeriscaping; downstairs, a 950 sq ft unfinished basement ready for you to build equity your way. Here's the kicker: the fridge, washer, dryer, and top-down/bottom-up blinds all stay. None of the move-in costs that new-build buyers usually have to pay. Nothing left to buy but the house. One more thing: the builder no longer offers this floor plan. Same quality, more upgrades, better price. Come take a look!

2691 E 102nd Place, Thornton

Courtesy of HomesIQ . David@CHIQDenver.com

$525,000
3 Beds 4 Baths 9781999 MLS
Ask About The Preferred Lender Incentive Worth Up To $13,000!! Welcome to elevated END UNIT living in one of the most desirable layouts in the neighborhood. Positioned away from busier roads, this 3 bedroom, 4 bath home offers added privacy, abundant natural light, and a more open feel throughout. The open-concept main level features 9-foot ceilings and a spacious layout centered around a modern kitchen with an oversized island, quartz countertops, soft-close cabinetry, KitchenAid stainless steel appliances, gas range, designer tile backsplash, and pantry. Just off the living room, a private deck with low-maintenance Trex decking and a retractable sunshade provides a seamless indoor-outdoor space. The entry-level bedroom with en-suite bath is set two levels apart from the upper bedrooms, offering exceptional privacy for guests, roommates, or a home office. Upstairs, you’ll find a versatile flex space, an additional en-suite bedroom with park and mountain views, and a private primary suite featuring a walk-in closet, dual sinks, and a glass-enclosed shower. Built with higher-end finishes and functionality than many current builder offerings, this home includes a pre-paid 20-year solar lease, tankless water heater, smart home features (Nest thermostat, Ring doorbell, MyQ garage), luxury vinyl plank flooring, and three en-suite bathrooms. A private fenced front yard with irrigation adds to the overall livability. Ideally located near Pelican Ponds and Lambertson Lakes Open Space, Carpenter Rec Center, the N Line light rail, and walkable to Explore Elementary PK-8, this home combines comfort, efficiency, and a highly functional layout in a prime setting. Welcome Home!

10290 Milwaukee Circle, Denver

Courtesy of Equity Colorado Real Estate . ColinGilliland.re@gmail.com,970-980-8433

$624,900
3 Beds 3 Baths 7548464 MLS
This NEWLY BUILT home awaits you! Boasting a Western Shingle architecture and designer finishes, this property radiates modern elegance and architectural appeal. Offering 3 beds, 2.5 baths, and a 2-car garage. Its charm starts with a fully front yard and a welcoming front porch to enjoy relaxing. The immaculate interior showcases abundant natural light, a neutral palette, tall ceilings, recessed lighting, wood-look flooring downstairs, and soft carpet upstairs. Designed for everyday living & entertaining, the spacious open layout is sure to impress! The impeccable kitchen boasts SS appliances, sleek quartz counters, a pantry, white shaker cabinetry, a stylish backsplash, and a prep island with a breakfast bar. Downstairs also includes a mudroom and a convenient half bath. All the well-appointed bedrooms are upstairs! Retreat to the primary bedroom, featuring an ensuite with dual quartz sinks & a walk-in closet. PLUS! The home also includes an unfinished basement, offering endless potential for extra living space, a home gym, media room, or whatever your lifestyle demands. Enjoy your morning coffee or unwind at the end of the day under the covered back patio—a peaceful extension of your living space! All this in a prime location, just minutes from schools, shopping, dining, parks, and easy highway access. What's not to like? This gem won't disappoint!

2652 E 103rd Avenue, Thornton

Courtesy of Dinkel Real Estate . DINKELJAY@GMAIL.COM,303-594-6499


The content relating to real estate for sale in this Web site comes in part from the Internet Data eXchange (“IDX”) program of METROLIST, INC., DBA RECOLORADO® Real estate listings held by brokers other than META Homes Team with RE/MAX Alliance are marked with the IDX Logo. This information is being provided for the consumers’ personal, non-commercial use and may not be used for any other purpose. All information subject to change and should be independently verified. IDX Terms and Conditions