Refine Search
Sort by
$399,000
3 Beds 2 Baths 6076121 MLS
Charming 3-bedroom, 2 bath home offering comfort and efficiency throughout. This inviting property features a spacious layout, a functional kitchen with newer appliances and comfortable living area with tile flooring, perfect for everyday living or entertaining. Upstairs you will find the 3 bedrooms all with luxury vinyl plank flooring and 2 full bathrooms and a conveniently located laundry area. Enjoy piece of mind with major system upgrades, including a newer furnace and hot water heater. Owned, Energy-efficient solar panels help reduce utility costs while adding long-term value. The home also includes a one-car garage and ample storage. Whether you're relaxing indoors or enjoying the outdoor space, this home blends practicality with modern updates-making it a fantastic opportunity you won't want to miss.

5527 E 100th Way, Thornton

Courtesy of White Pick-It Fence Realty . DANAOTTMANHOMES@GMAIL.COM,720-273-3192

$292,900
2 Beds 1 Baths 6306793 MLS
4.49% assumable mortgage available — please contact listing agent for additional details. Welcome to this well-maintained 2-bedroom, 1-bathroom townhome offering comfort, style, and convenience. The main level features hard-surface flooring throughout, creating a clean and modern feel. The kitchen is equipped with stainless steel appliances and ample cabinet space, perfect for everyday living and entertaining. Enjoy cozy evenings by the fireplace or step outside to your private patio, which is ideal for relaxing or hosting guests. This home has been thoughtfully cared for and is truly move-in ready, with pride of ownership evident throughout. With easy access to major highways, commuting or getting around the city is simple and convenient. You’re well-connected without sacrificing a comfortable residential setting.

2469 Devonshire Court Unit 33, Denver

Courtesy of Altea Real Estate . montrell.nickerson@livealtea.com,806-220-3858

$310,000
3 Beds 2 Baths 2690396 MLS
*Ask about a 5K Lender Credit, plus 100% financing product available!*A true standout in Devonshire Square, this beautifully remodeled end unit offers an exceptional blend of style, privacy, and convenience. This move in ready 3 bedroom 2 bath townhome has been thoughtfully updated throughout with a new kitchen, updated baths, newer flooring and modern lighting. The desirable corner location provides added privacy along with a private fenced patio ideal for relaxing or entertaining. The upper level features a trendy loft style primary suite with an en suite bath, creating a private retreat, along with a separate study or bonus room offering flexibility for work or additional living space. Additional improvements include a newer electrical panel, updated countertops and deck, and several newer windows. The home is equipped with central air conditioning and heating that has been recently serviced. The water heater is approximately 6 to 7 years old. Here is what you NEED to know: Enjoy front-row access to South Thornton’s major revitalization, including the upcoming transformational mixed-use development 'The Market at 88th', bringing vibrant new retail, dining, and walkable community gathering spaces right down the street. Coupled with nearby infill projects and quick RTD transit connections, this area offers incredible momentum for home buyers and investors alike. Priced to attract strong interest and poised for an awesome investment with substantial future upside!

2427 Rainbow Drive Unit 27, Denver

Courtesy of Real Broker, LLC DBA Real . mauritamborra@gmail.com,720-371-0101

$399,999
3 Beds 2 Baths 5390045 MLS
Welcome to 3825 E 94th Ave – Where Comfort Meets Convenience in Thornton Discover the perfect blend of space, privacy, and value in this beautifully maintained 3-bedroom townhome in the heart of Thornton. Offering approximately 1,400 square feet of thoughtfully designed living space, this two-story residence lives like a single-family home—with minimal shared wall exposure for added privacy. Step inside to an inviting open-concept main level, ideal for both everyday living and entertaining. The spacious layout flows seamlessly from the living area to the dining space and kitchen, creating a warm and connected atmosphere. Durable flooring and updated finishes provide a clean, modern canvas ready for your personal style. Upstairs, you’ll find three well-sized bedrooms, including a comfortable primary suite designed for relaxation. Fresh carpet and functional layout make this home move-in ready while still offering room to make it your own. One of the standout features is the private backyard—rare for this price point—backing to open space with no neighbors directly behind. Enjoy Colorado evenings on the patio, host gatherings, or simply unwind in your own outdoor retreat. Additional highlights include a 2-car attached garage, welcoming front porch, and a location that offers easy access to major highways, shopping, parks, and everyday amenities. This home delivers exceptional value and livability in a growing community.

3825 E 94th Avenue, Thornton

Courtesy of Weichert Realtors Professionals . chelsea@chelseacaldwellhomes.com,720-435-9769

$505,000
4 Beds 2 Baths 3959389 MLS
Wake up to breathtaking mountain and city views in this fully remodeled, move-in-ready gem located in the highly sought-after Metro Park View neighborhood! Boasting the community’s largest floorplan, this is the only model offering a coveted main-level primary suite, delivering the ultimate in daily convenience and accessible living. Step inside to discover a bright, airy interior featuring brand-new luxury vinyl plank (LVP) flooring and professionally cleaned, plush carpet. The beautifully remodeled chef's kitchen is a showstopper for the area, showcasing pristine quartz countertops, sleek new hardware, a modern sink and faucet, and premium stainless steel appliances. Both bathrooms have been stylishly refreshed to perfectly complement the home's modern aesthetic. Seamlessly blend indoor and outdoor living on the spectacular, custom-built deck (a nearly $70,000 backyard investment completed in 2022). Sip your morning coffee or host sunset dinners while taking in sweeping panoramic views. The massive side yard brought level in 2022 to make a real backyard space, provides a private oasis perfect for pets, play, or outdoor hobbies. Buy with ultimate confidence! All the heavy lifting has been done for you, with the Roof, Furnace, and Central AC all completely replaced in 2022. New Cosmetics in 2026. A spacious 2-car garage adds excellent everyday storage. Tucked away in a quiet, established pocket neighborhood, you'll feel miles away from the hustle while enjoying an incredibly easy commute into downtown Denver, with lightning-fast access to I-25 and I-70. Claim your view today!

452 E 78th Drive, Denver

Courtesy of eXp Realty, LLC . cody@sourceofhome.com,970-528-0604

$605,900
4 Beds 2 Baths 7482945 MLS
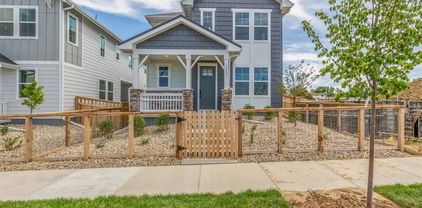
Looking for a new home? You've found it! This newly-built 4 bed, 3 bath property in Arras Park features a charming facade w/stone accents and a lovely front porch. Come inside to discover a spacious open floor plan w/elegant wood-look flooring, recessed lighting, and neutral paint. The fabulous kitchen is comprised of ample cabinetry w/quartz counters, SS appliances, a pantry, and a center island w/a breakfast bar. You'll also find a sizeable loft w/plush carpet and quaint den perfect for a reading nook! Relax & unwind in the primary suite, boasting a private bath w/dual sinks and a walk-in closet for all your belongings. Lastly, this home also includes a 2 car garage and a covered patio where you can sit back and enjoy a quiet summer afternoon! Hurry, act now!

2631 E 102nd Place, Thornton

Courtesy of Dinkel Real Estate . DINKELJAY@GMAIL.COM,303-594-6499

$585,900
3 Beds 3 Baths 6410066 MLS
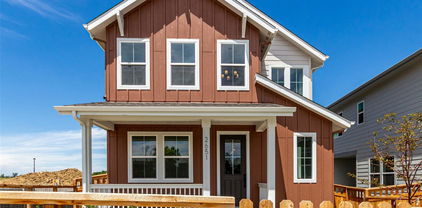
A brand new 3 bed, 3 bath residence in Arras Park is now for sale! Featuring a gorgeous facade w/brick veneers, and a welcoming porch, this is sure to be the home for you! Inside you will find a spacious great room w/stylish EVP flooring, ample lighting, and neutral palette throughout. The kitchen comes equipped with quality cabinetry, quartz counters, a pantry, stainless steel appliances, and a island w/a breakfast bar. Continue upstairs and into the cozy loft w/upgraded carpeting. The primary bedroom showcases a walk-in closet and a private ensuite w/dual sinks. Also including is a covered side patio & front porch and a 2-car alley loaded garage. This home is a true gem! Don't miss out!

2632 E 103rd Avenue, Thornton

Courtesy of Dinkel Real Estate . DINKELJAY@GMAIL.COM,303-594-6499

$430,900
3 Beds 3 Baths 5192345 MLS
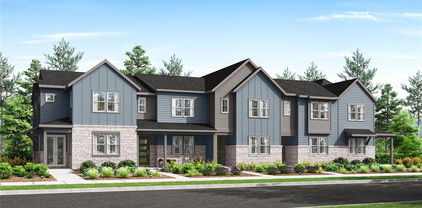
Move-in ready two-story condo! This brand-new gem showcases inviting stone accents and a modern open layout designed for comfortable living. You’ll love the vinyl plank flooring, recessed lighting, and neutral palette that create a clean, cohesive atmosphere. A convenient powder room with a pedestal sink is ideal for guests! Beautiful kitchen is a true highlight, featuring a breakfast bar island, stainless steel appliances, quartz counters, and cabinetry with plenty of storage. Upstairs, the main bedroom offers a spacious walk-in closet and a private bathroom with dual sinks. Plus, a laundry closet on the second level adds everyday convenience. Enjoy added practicality with a 2-car rear-entry garage for your vehicles. Wonderful community amenities include raised gardens, a playground, a Ramada, and serene greenbelt areas. Don’t wait to make it yours!

2889 E 103rd Drive, Thornton

Courtesy of Dinkel Real Estate . DINKELJAY@GMAIL.COM,303-594-6499

$180,000
1 Beds 1 Baths 6285786 MLS
Back on the market no fault of the seller! The short sale was approved, We know what investor will take. Bring us an offer. Affordable Top-Floor Condo with Loft & Pool Access Welcome to this charming 1-bedroom, 1-bath condo with a spacious loft—perfect for a home office, guest space, or creative studio. Nestled on the top (third) floor, this light-filled home offers privacy and an open layout that feels larger than its 914 sq ft. The main level features laminate flooring throughout the living and dining areas, complemented by vaulted ceilings and a cozy fireplace that creates an inviting atmosphere. The kitchen offers ample cabinet space and overlooks the living area—ideal for casual entertaining. Step out onto your private balcony to enjoy your morning coffee or unwind after a long day. The loft provides great versatility—use it as an office, workout space, or hobby room. The full hall bath serves both residents and guests, and the primary bedroom offers generous closet space. Built in 1984, this home is in good, livable condition and offers an affordable opportunity to update and add personal touches over time. The community amenities include a sparkling pool and beautifully maintained common areas. Conveniently located near shopping, dining, public transportation, and major commuter routes, this condo offers both comfort and value. Ample community parking is available for residents and guests.

8731 Dawson Street Unit 301, Denver

Courtesy of US Realty Pros LLC . randy@randysons.com,303-517-9555

$624,900
3 Beds 3 Baths 7548464 MLS

This NEWLY BUILT home awaits you! Boasting a Western Shingle architecture and designer finishes, this property radiates modern elegance and architectural appeal. Offering 3 beds, 2.5 baths, and a 2-car garage. Its charm starts with a fully front yard and a welcoming front porch to enjoy relaxing. The immaculate interior showcases abundant natural light, a neutral palette, tall ceilings, recessed lighting, wood-look flooring downstairs, and soft carpet upstairs. Designed for everyday living & entertaining, the spacious open layout is sure to impress! The impeccable kitchen boasts SS appliances, sleek quartz counters, a pantry, white shaker cabinetry, a stylish backsplash, and a prep island with a breakfast bar. Downstairs also includes a mudroom and a convenient half bath. All the well-appointed bedrooms are upstairs! Retreat to the primary bedroom, featuring an ensuite with dual quartz sinks & a walk-in closet. PLUS! The home also includes an unfinished basement, offering endless potential for extra living space, a home gym, media room, or whatever your lifestyle demands. Enjoy your morning coffee or unwind at the end of the day under the covered back patio—a peaceful extension of your living space! All this in a prime location, just minutes from schools, shopping, dining, parks, and easy highway access. What's not to like? This gem won't disappoint!

2652 E 103rd Avenue, Thornton

Courtesy of Dinkel Real Estate . DINKELJAY@GMAIL.COM,303-594-6499

$647,813
3 Beds 3 Baths 5334587 MLS
Your dream home is within reach! This stunning 3-bedroom residence welcomes you with a fenced front yard and a front porch that sets an inviting atmosphere. You'll be delighted by the captivating open layout with high ceilings, a soothing palette, and attractive flooring for a timeless appeal. The kitchen comes with quartz counters, shaker cabinets, ample lighting, a tile backsplash, sleek stainless-steel appliances, a pantry, and a center island with a breakfast bar. You'll also find a mud room for shoes and coats, and a versatile den ideal for an office or a quiet study. The serene primary bedroom showcases soft carpeting, an ensuite with double vanities, and a practical walk-in closet for an organized wardrobe. Discover an unfinished basement, providing an opportunity to customize to fit your lifestyle needs. Imagine tranquil moments on the covered patio, perfect for enjoying a good book or a warm beverage. Don't miss out on this gem!

2651 E 102nd Place, Thornton

Courtesy of Dinkel Real Estate . DINKELJAY@GMAIL.COM,303-594-6499

$440,900
3 Beds 3 Baths 5738031 MLS
Welcome to a home that checks all the boxes—and then adds a few surprises for good measure! This stylish 1,621-square-foot townhome delivers space, comfort, and a splash of modern flair with 2 spacious bedrooms, 2.5 bathrooms, and an attached 2-car garage. From the moment you arrive under the covered entry, you’ll feel right at home. Inside, Bedroom 2 features a cozy sitting area and a generous walk-in closet—perfect for guests, work-from-home vibes, or your personal escape. Both bedrooms enjoy double-primary status, each with luxe en-suite baths featuring poured shower pans and sleek frameless enclosures. The open-concept layout dazzles with wood-look floors and recessed lighting throughout. In the kitchen, stainless steel Whirlpool appliances shine alongside quartz counters, built-in cabinets, and a center island with breakfast bar—ideal for quick bites or long brunches. Located minutes from fantastic dining, freeway access, and all the neighborhood perks you could want. Modern finishes, thoughtful design, and move-in ready? This one’s the perfect home for you! Come and experience its charm yourself!

2877 E 103rd Drive, Thornton

Courtesy of Dinkel Real Estate . DINKELJAY@GMAIL.COM,303-594-6499

$445,900
3 Beds 3 Baths 2849038 MLS
This charming 1,621 sq ft townhome is the perfect match for anyone who want to keep the comfort and ditch the excess. Boasting 3 bedrooms, 2.5 baths, and a 2-car attached garage, it’s roomy enough for guests yet cozy enough for quiet evenings in. Whip up your favorites in a chic kitchen featuring white cabinetry, quartz countertops, a pantry, and a kitchen island—perfect for morning coffee or evening wine. The great room is ready for game nights, movie marathons, or whatever fun you have in mind. LVP flooring adds warmth, while the plush-carpeted main suite offers an attached bathroom complete with dual sinks and a spacious walk-in closet. With stylish designer finishes, sleek Whirlpool appliances, and elegant Quartz counters throughout! This beauty is located just minutes from dining, freeways, and everything else you love. Come claim your low-maintenance lifestyle without sacrificing a thing!

2887 E 103rd Drive, Thornton

Courtesy of Dinkel Real Estate . DINKELJAY@GMAIL.COM,303-594-6499


The content relating to real estate for sale in this Web site comes in part from the Internet Data eXchange (“IDX”) program of METROLIST, INC., DBA RECOLORADO® Real estate listings held by brokers other than META Homes Team with RE/MAX Alliance are marked with the IDX Logo. This information is being provided for the consumers’ personal, non-commercial use and may not be used for any other purpose. All information subject to change and should be independently verified. IDX Terms and Conditions