Refine Search
Sort by
$1,399,000
6 Beds 7 Baths 7720021 MLS
Welcome to 58 Blue Heron Drive, a beautifully reimagined estate nestled in the highly sought-after Lake Avery Estates—one of the Denver metro area's few private lake communities. Situated on a sprawling corner lot, this exceptional residence combines timeless architecture with thoughtfully curated modern updates, offering a rare opportunity to enjoy luxury living in a truly unique setting. Step inside to discover fresh interior paint, brand-new carpet, and an inviting floor plan designed for both everyday comfort and effortless entertaining. The heart of the home is the stunning chef's kitchen, now featuring elegant Taj Mahal quartzite countertops that perfectly complement the home's custom cabinetry and expansive gathering spaces. The main-floor primary suite serves as a private retreat, highlighted by a completely remodeled spa-inspired bathroom designed with today's luxury buyer in mind. Upstairs, the beautifully renovated Jack-and-Jill bath provides stylish functionality for family and guests alike. Every bedroom enjoys the convenience of an attached bath, creating a level of comfort rarely found in homes of this size. The fully finished basement expands the living space with a kitchenette, bar area, exercise room, and endless possibilities for recreation, entertaining, or multi-generational living. Beyond the interior, significant improvements include a brand-new roof, new exterior paint, two new furnaces and two new a/c units ,providing peace of mind and enhancing curb appeal for years to come. What truly sets this property apart is its location within Lake Avery Estates—a hidden gem where residents enjoy the tranquility and exclusivity of private lake living with access to the neighborhood lake offering fishing, non motorized boats, SUPs, and a beach area. Large estate lots, mature landscaping, and the neighborhood's private lake create a lifestyle that is exceptionally rare to find in this area. Luxury updates. A private lake community. Welcome home.

58 Blue Heron Drive, Thornton

Courtesy of The Kennedy Home Group . rachel@thekennedyhomegroup.com,303-547-8775

$409,900
2 Beds 3 Baths 3964094 MLS
Welcome home to this charming and low-maintenance 2-bedroom, 3-bathroom home in a fantastic Thornton location! Tucked away from the street and facing the community green space, this home offers a peaceful setting with easy access to everyday conveniences. Inside, you'll find an open and inviting layout featuring durable luxury vinyl plank flooring, quartz countertops, and abundant natural light throughout. The thoughtfully designed floor plan makes the most of its 1,152 square feet, offering comfortable living spaces, two well-sized bedrooms, and three bathrooms for added convenience. Step outside to enjoy your own private fenced yard, perfect for relaxing, entertaining, gardening, or giving pets room to play. A detached one-car garage provides additional storage and parking convenience. The HOA helps simplify homeownership by covering water, trash, recycling, snow removal, exterior maintenance, and common area upkeep, while community amenities include a neighborhood park and playground. Ideally situated just minutes from shopping, dining, parks, and major commuter routes, this move-in ready home combines privacy, convenience, community amenities, and modern finishes in one attractive package!

12757 Ulster Street, Thornton

Courtesy of Madison & Company Properties . denverkenhall@gmail.com,719-684-3928

$195,000
2 Beds 1 Baths 7122629 MLS
Lets Talk A Deal! Exceptional New Price! Don't miss out on this affordable move-in two bedroom condo. This main level unit has all new interior paint, new carpet, new custom cellular shades, new electrical plugs and switches, newer electrical panel and all new brushed nickel door hardware. The second bedroom now has a double door entry which makes it perfect for a bedroom or study. The kitchen has plenty of cabinets and counter space and includes all appliances including a gas range. There is also a two-sided wood burning fireplace which can be enjoyed from both the living room and primary bedroom. The full bathroom has a large soaking tub (with shower) for relaxing after a hard day at work. You will also love having two assigned parking spaces located directly in front of the unit. This unit also features a stackable washer/dryer which makes laundry day much easier. You will enjoy living in the well maintained complex, which is located with great access to downtown, Boulder, DIA and great nearby shopping. This condo has been professionally cleaned and is ready for a new loving owner. If you don't like something, then try asking for it!

8701 Huron Street Unit 6-105, Thornton

Courtesy of MB Andy Ahroon & Co . 303-881-2403

$411,349
2 Beds 3 Baths 8640475 MLS
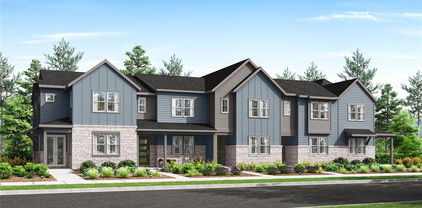
What's Special: Close to Amenities | Flat Lot | Close to Trails | Large Kitchen Island | Gourmet Kitchen. New Construction - October Completion! Built by America's Most Trusted Home Builder. Welcome to the Backcountry at 6860 Parterre Parkway North Unit 3 in Parterre Westerly Collection! This bright main level features an open great room, dining area, and kitchen that create a comfortable flow for everyday living and easy gatherings. The kitchen includes a convenient pantry and sits just steps from a welcoming front porch and functional entry with extra storage. Upstairs, the private primary suite offers a spacious bath and walk in closet, while a secondary bedroom, full bath, and nearby laundry room add ease and flexibility. A two-car garage, powder room on the main level, and additional storage throughout enhance the home’s everyday convenience. Introducing Parterre, a garden-inspired community in Thornton near Quebec and E-470. The Westerly Collection offers low-maintenance townhomes with gas readiness, low HOA dues, and 2-car garages. Enjoy planned amenities like a rec center, pool, pickleball, parks, and trails. Close to I-25, Denver Premium Outlets, and 2,500 acres of open space, it’s the perfect place to flourish. Additional Highlights Include: quartz countertops throughout. Photos are for representative purposes only. MLS#8640475

6860 Parterre Parkway N Unit 3, Thornton

Courtesy of RE/MAX Professionals . RPALESE@CLASSICNHS.COM,303-799-9898

$410,000
2 Beds 3 Baths 1638695 MLS
New amazing price for this home in pristine condition. Move-in ready and beautifully upgraded, this like-new cottage home in Riverdale Ranch offers low-maintenance living with modern style and community charm. Built in 2021, this 2-bedroom, 3-bath home features an open floor plan filled with natural light, granite countertops, energy-efficient appliances, custom faux-wood shutters, and contemporary finishes throughout. You'll be pleasantly surprised by the abundance of storage, including two closets in each upstairs bedroom. The detached 2-car garage provides additional storage, while the private backyard showcases low-maintenance turf, attractive landscaping, and a shaded retreat for relaxing or pets to enjoy. Backing to a privately owned farm, you'll appreciate peaceful views and the unique sounds of country living while remaining minutes from shopping, dining, Riverdale Regional Park, Trail Winds Recreation Center, major highways, and miles of walking and biking trails. HOA covers exterior painting, snow removal, trash and recycling, and common area maintenance. Enjoy neighborhood gardens, social events, and friendly neighbors - plus all the benefits of newer construction without the added start-up costs.

12759 Tamarac Street, Thornton

Courtesy of West and Main Homes Inc . lora@westandmainhomes.com,303-941-6110

$262,000
2 Beds 2 Baths 7974739 MLS
PRICE IMPROVEMENT! Welcome to 2036 W 101st Avenue, an end-unit Parkside townhome offering an affordable opportunity to own a home with a private garage, fenced outdoor space and community amenities. Set beside mature trees and community green space, this light-filled end unit offers added privacy with no neighbors living above. Inside, the inviting living room features a wood-burning fireplace, while the adjoining dining area flows into a functional kitchen with generous cabinet and counter space. Step directly from the kitchen to your own private fenced patio—a comfortable space for grilling, pets, container gardening, entertaining or simply relaxing outdoors without the upkeep of a large yard. Upstairs are two spacious bedrooms, including a generous primary bedroom with ample closet space. Both bedrooms enjoy mountain views, and a full bath completes the upper level. Parking is easy with an attached 1-car garage plus a reserved parking space immediately beside the garage and nearby guest parking. Life at Parkside is designed for convenience. Community amenities include a swimming pool, tennis courts, clubhouse/community center, neighborhood park, greenbelts and maintained common grounds. Nearby walking and biking trails add even more opportunity to enjoy Colorado outdoors. The end-unit location, private patio, park views, attached garage and community amenities create an appealing option for first-time buyers, downsizers, frequent travelers or anyone wanting to spend less time maintaining a home and more time enjoying it. Conveniently located near I-25, RTD transit, shopping, dining, and routes connecting Thornton to Denver and Boulder.

2036 W 101st Avenue, Thornton

Courtesy of Berkshire Hathaway HomeServices Colorado Real Estate, LLC . RonGerbrandtHomes@gmail.com,720-635-7384

$379,000
2 Beds 1 Baths 5858563 MLS
Tucked into a convenient Thornton neighborhood with NO HOA, this updated 2-bedroom, 1-bath home offers comfortable living with thoughtful recent improvements throughout. Inside, you’ll find new carpet, LVP flooring & new paint. The kitchen has great counter space with granite countertops and a new dishwasher. All appliances stay, including washer and dryer. The home is open, bright, and welcoming. The new sliding glass door opens to the outdoor deck and fully-fenced yard that is ready for your landscaping vision! Roof 2015, Furnace 2019 and AC 2019, 1 car garage with opener. Ideally located near schools, Thornton Community Center, and public transportation, this home offers easy access to everyday amenities, recreation, and commuting options. Move In Ready!

9026 Clayton Street, Thornton

Courtesy of Coldwell Banker Realty - Fort Collins . 970-443-2224

$379,000
2 Beds 1 Baths 3696124 MLS
Discover the perfect balance of privacy and accessibility in this charming home situated on a rare corner-lot cul-de-sac in Thornton’s Farmington neighborhood. Set apart from neighboring homes for an enhanced sense of seclusion, this property is flanked by a peaceful greenbelt and community trails to the rear, with a lush common grass area to the south—providing a wide-open feel that is hard to find. The main level features a bright, open-concept layout where the kitchen flows effortlessly into the living room, creating an ideal space for daily living and connection. Large windows invite natural light, and a sliding glass door opens directly from the living area to the backyard, perfect for a seamless indoor-outdoor transition. Upstairs, you’ll find two spacious bedrooms featuring new carpet and a full bathroom, along with a conveniently located laundry area to make chores a breeze. The outdoor space is a true highlight, featuring a large, fully fenced backyard equipped with a shed and built-in firepit—ideal for crisp Colorado evenings under the stars. Living in Farmington means community events and low HOA fees with unparalleled access to adventure, with a neighborhood fishing lake, sports fields, archery range, and miles of interconnected trails right outside your door. This trail system connects to the Platte River Trail, offering miles of uninterrupted riding into Denver and beyond. Perfectly centered between Denver, Boulder, and DIA, this home offers a quiet, private sanctuary without sacrificing a quick commute to the best of the Front Range.

10010 Hudson Street, Thornton

Courtesy of Redfin Corporation . corey.keach@redfin.com,303-818-5637

$379,000
2 Beds 2 Baths 3364313 MLS
Move-In Ready 2-Bed Home in Riverdale Ranch, Thornton, CO! Looking for a move-in ready home in Thornton, Colorado that offers comfort, style, and low-maintenance living? This charming 2-bedroom, 1.5-bath home in the desirable Riverdale Ranch neighborhood features an open-concept layout filled with natural light, modern finishes, and inviting spaces designed for everyday living and entertaining. This 2020-built home is reasonably priced at $379,000. The spacious kitchen, dining, and living areas flow seamlessly together, creating a warm, welcoming feel throughout. With HOA-maintained exterior and front yard care, you can spend less time on upkeep and more time enjoying the home. The cozy backyard offers the perfect outdoor space for morning coffee, summer barbecues, and room for pets to stretch their legs. And with a brand-new roof installed August 2026, major maintenance is already taken care of. Ideally located near shopping, dining, Light Rail access, and DIA, this Thornton home also offers close proximity to Adams County parks, trails, and recreation - a great fit for commuters and outdoor lovers alike. This move-in ready, low-maintenance home is a perfect opportunity for first-time buyers, downsizers, or investors in the heart of Riverdale Ranch. Schedule your private showing today! Discounted rate options and no lender fee future refinancing may be available for qualified buyers.

12755 Ulster Street, Thornton

Courtesy of Orchard Brokerage LLC . jessica.kinney@Orchard.com,303-625-3333

$669,900
5 Beds 4 Baths 2226189 MLS
You are going to absolutely love this beautifully updated home, perfectly situated in a highly sought-after Signal Creek close to schools and the light rail! The sunny, open floor plan immediately impresses with a dramatic formal living room featuring soaring vaulted ceilings and a spacious formal dining area. The kitchen is truly a standout space, offering abundant natural light through unique windows, a center island, granite countertops, a pantry, and an adjoining eating nook that flows into a cozy family room anchored by a classic brick fireplace. Working from home is a joy in the main-floor study, which boasts vaulted ceilings, a built-in desk, French doors, brand-new carpet (2026), and a private entry to the backyard. Upstairs, retreat to the vaulted primary bedroom, featuring a stylish barn door that opens to a private five-piece en-suite bathroom and a spacious walk-in closet. The finished basement provides even more flexible living space, hosting a secondary family room, a private guest bedroom with a full en-suite bath, and storage area. Step outside to enjoy the mature landscaping in the backyard from the comfort of a stamped concrete patio (2025), complete with a handy storage shed. Move right in with absolute peace of mind knowing this home is packed with premium features and upgrades, including extensive hardwood floors, a new furnace (2026), a new roof (2024), and a whole-house attic fan!

3133 E 133rd Avenue, Thornton

Courtesy of RE/MAX Northwest Inc . cobuyeragt@aol.com,303-564-5224

$559,450
3 Beds 3 Baths 8602577 MLS
READY NOW!! **Eligible for special financing when using builder’s preferred lender – terms and conditions apply – ask for details**Welcome to the Skyline Collection and the Vista—a thoughtfully crafted three-story home designed for flexibility at every stage of life. The open-concept second level is the heart of the home, where the kitchen, dining, and living areas flow seamlessly together—perfect for both entertaining and everyday living. Upstairs, you’ll find three comfortable bedrooms, including a serene owner’s suite with a spa-inspired bath and spacious walk-in closet, along with a conveniently located laundry room. Ideally located near Denver Premium Outlets and Trail Winds Recreation Center, this home offers easy access to shopping, dining, and outdoor recreation—blending modern convenience with an active lifestyle.

6823 E 149th Place, Thornton

Courtesy of Coldwell Banker Realty 56 . kris@thecerettogroup.com,720-939-0558

$600,000
2 Beds 2 Baths 6988708 MLS
Rare lock-and-leave ranch backing to open space—designed for effortless, low-maintenance living. Experience refined Colorado living in this exceptional trailside patio home, ideally positioned on a premium lot adjacent to a serene greenbelt. The west-facing front yard captures beautiful natural light and overlooks open space across the street, offering a sense of privacy along with subtle mountain views—an increasingly rare and desirable setting. Thoughtfully designed, the home features two bedrooms plus a private office that can easily be converted into a third bedroom. The open-concept kitchen, living, and dining areas create a seamless and sophisticated environment ideal for both everyday living and elevated entertaining. Curated upgrades are found throughout, including designer lighting, upgraded plumbing fixtures, and a striking stone fireplace that serves as a stunning focal point in the main living space. Architectural details such as 8-foot doors and elegant plantation shutters further enhance the home’s timeless appeal and upscale aesthetic. Step outside to a covered Trex deck overlooking a professionally landscaped backyard, complete with a new, extended flagstone patio, water feature & wood burning firepit —perfectly suited for embracing Colorado’s coveted indoor-outdoor lifestyle. The backyard’s direct adjacency to a maintained greenbelt and walking path provides effortless access to daily recreation and tranquil surroundings. Designed for true low-maintenance living, the HOA manages front and side yard landscaping, snow removal—including the driveway—and seasonal sprinkler system services, creating a convenient lock-and-leave lifestyle. With numerous additional upgrades and a premier location backing to open space, this turnkey luxury patio home offers an exceptional opportunity to enjoy comfort, convenience, and scenic Colorado living at its finest.

15904 Elizabeth Street, Thornton

Courtesy of LIV Sotheby's International Realty . jdanton@livsothebysrealty.com,720-403-1587

$399,999
3 Beds 2 Baths 5390045 MLS
Welcome to 3825 E 94th Ave – Where Comfort Meets Convenience in Thornton Discover the perfect blend of space, privacy, and value in this beautifully maintained 3-bedroom townhome in the heart of Thornton. Offering approximately 1,400 square feet of thoughtfully designed living space, this two-story residence lives like a single-family home—with minimal shared wall exposure for added privacy. Step inside to an inviting open-concept main level, ideal for both everyday living and entertaining. The spacious layout flows seamlessly from the living area to the dining space and kitchen, creating a warm and connected atmosphere. Durable flooring and updated finishes provide a clean, modern canvas ready for your personal style. Upstairs, you’ll find three well-sized bedrooms, including a comfortable primary suite designed for relaxation. Fresh carpet and functional layout make this home move-in ready while still offering room to make it your own. One of the standout features is the private backyard—rare for this price point—backing to open space with no neighbors directly behind. Enjoy Colorado evenings on the patio, host gatherings, or simply unwind in your own outdoor retreat. Additional highlights include a 2-car attached garage, welcoming front porch, and a location that offers easy access to major highways, shopping, parks, and everyday amenities. This home delivers exceptional value and livability in a growing community.

3825 E 94th Avenue, Thornton

Courtesy of Weichert Realtors Professionals . chelsea@chelseacaldwellhomes.com,720-435-9769

$250,000
4 Beds 3 Baths 5188666 MLS
This home may qualify for a buyer credit equal to 1% of the loan amount toward closing costs, prepaids, and/or discount points. Ask the listing agent for details! 4 BEDROOMS • 3 BATHS • UNDER $300K! Rare opportunity to own a spacious 4-bedroom, 3-bathroom condo in Thornton with updates and an unbeatable location! This freshly painted two-story home features a spacious eat-in kitchen with newer countertops and flooring, stainless steel appliances, and a recently remodeled main-level bathroom. Major updates include a NEW furnace + central AC in 2026, new water heater in 2025, and a crawlspace moisture barrier installed in 2022. Upstairs you'll find a private primary suite with a 3/4 bath, plus three additional bedrooms and a full bathroom. Enjoy relaxing evenings on the fenced-in patio, perfect for BBQs and entertaining. You'll also have a carport with 2 dedicated parking spaces directly behind the unit. The HOA covers water, trash, landscaping, exterior maintenance and access to the community pool, creating an easy, low-maintenance lifestyle. Ideally located near shopping, dining, parks, public transportation, and major commuter routes. Affordable, spacious, updated, and loaded with amenities—this one checks a lot of boxes for under $300K. Don't miss it!

1083 Milky Way, Thornton

Courtesy of RE/MAX Northwest Inc . jimmartinko@Gmail.com,303-255-4335

$544,000
3 Beds 3 Baths 9823921 MLS
Price Reduction!!! Bring Offers! Welcome to this beautiful and charming two-story home located in the desirable Todd Creek Waterside community. This well maintained home offers a spacious layout featuring 3 bedrooms, 2.5 bathrooms, and a 2-car garage. As you enter the home, you are greeted by a convenient powder room and a welcoming hallway that leads into the main living space. Luxury vinyl flooring flows seamlessly from the entry through the kitchen and into the great room, creating a modern and cohesive feel. The open-concept floor plan provides a warm and inviting atmosphere, perfect for both everyday living and entertaining. The kitchen features stainless steel appliances, ample cabinet space. It opens to the dining nook and overlooks the family room, making it ideal for hosting gatherings and staying connected with guests. A sliding glass door off the kitchen leads to the backyard, offering a great space to relax and enjoy Colorado’s beautiful weather. Upstairs, you will find a spacious primary suite complete with a generous walk-in closet. Two additional bedrooms and a full secondary bathroom provide comfortable accommodations for family or guests. The laundry room is conveniently located on the upper level for added ease. Ideally situated with easy access to major highways, Denver International Airport, shopping, and grocery stores, this home offers both comfort and convenience. Schedule your private showing today.

15771 Roslyn Street, Thornton

Courtesy of eXp Realty, LLC . roshan.bogati@exprealty.com,307-460-1692

$470,000
3 Beds 3 Baths 2330610 MLS
Full Whirlpool appliance package, and full home blinds included for move-in convenience! Basement for future customization and storage! Open concept kitchen with Granite countertops and White cabinets! The Eldora floorplan offers approximately 1,555 sq. ft. with 3 bedrooms, 2.5 baths, and a 2-car garage. Enjoy an inviting covered front porch, open-concept main level, upstairs laundry, and a spacious primary suite with a large walk-in closet—perfect for modern living. The Meritage Home difference includes whole-home blinds for added privacy and style, plus a refrigerator, washer, and dryer, saving you thousands upfront with essential appliances already included. Enjoy improved energy efficiency with spray-foam insulation that helps keep utility costs lower year-round, advanced air filtration for cleaner everyday living, and fire-resistant siding that provides lasting durability and protection. Welcome home to a place where every detail is built for comfort, efficiency, and LIFE. BUILT. BETTER. York Station in Thornton offers a prime location near Denver with easy access to E-470, I-25, and Highway 7. Minutes from shopping, dining, and entertainment at Larkridge Shopping Center, Orchard Town Center, and Denver Premium Outlets. Quick drive times: 25 minutes to DIA, 30 to Downtown Denver, and 35 to Boulder. *This home qualifies for special incentives through builder preferred lender for a limited time. Terms and conditions apply. See sales counselor for details!

2233 E 164th Avenue, Thornton

Courtesy of Kerrie A. Young (Independent) . Denver.contact@meritagehomes.com,303-357-3011

$474,000
3 Beds 2 Baths 6755042 MLS
A rare find with a larger lot, this home offers added privacy with no neighbors directly behind or on one side, backing and siding to green space. A welcoming front porch leads into a bright living room with vaulted ceilings and large windows that bring in abundant natural light. The open kitchen and dining area are well suited for everyday living and include a cozy window seat. Just off the kitchen, the family room features a fireplace and sliding glass doors that open to a deck overlooking the backyard—ideal for outdoor dining and relaxing. Upstairs, the primary suite features vaulted ceilings, a walk-in closet, and a private bath. Two additional bedrooms and a full bathroom complete the upper level. The walk-out basement includes laundry and offers the opportunity to finish for additional living space. A large crawl space provides excellent storage with future build-out potential. The fully fenced backyard backs and sides to green space with no homes behind, creating a more private, natural setting—perfect for gardening, play, or entertaining. Recent improvements include a new roof, gutters, fresh paint, and smooth ceilings. Conveniently located near parks, trails, recreation centers, shopping, dining, and I-25, with McCoy Hills Park just up the street. Short sale. Subject to lender approval.

1792 E 97th Avenue, Thornton

Courtesy of Corcoran Perry & Co. . kschantz@corcoranperry.com,925-548-1717

$585,900
3 Beds 3 Baths 6410066 MLS
A brand new 3 bed, 3 bath residence in Arras Park is now for sale! Featuring a gorgeous facade w/brick veneers, and a welcoming porch, this is sure to be the home for you! Inside you will find a spacious great room w/stylish EVP flooring, ample lighting, and neutral palette throughout. The kitchen comes equipped with quality cabinetry, quartz counters, a pantry, stainless steel appliances, and a island w/a breakfast bar. Continue upstairs and into the cozy loft w/upgraded carpeting. The primary bedroom showcases a walk-in closet and a private ensuite w/dual sinks. Also including is a covered side patio & front porch and a 2-car alley loaded garage. This home is a true gem! Don't miss out!

2632 E 103rd Avenue, Thornton

Courtesy of Dinkel Real Estate . DINKELJAY@GMAIL.COM,303-594-6499

$425,000
3 Beds 3 Baths 3065882 MLS
This beautify maintained 3-bedroom, 3-bath home offers 1,475 sq ft of open living space and was built in 2023, giving you the peace of mind that comes with newer construction. Located at the end of a quiet cul-de-sac, this home provides a sense of privacy and safety that’s perfect for relaxing. Inside, you’ll find a bright, open floor plan that makes everyday living easy—whether you're cooking in the spacious kitchen, hosting friends, or enjoying a quiet night in. Each bedroom is thoughtfully designed with plenty of space, and having three full bathrooms means no more morning rush or sharing tight spaces. The 2-car garage gives you room for vehicles, storage, or future projects.

12380 Irma Drive, Thornton

Courtesy of Keough Realty . jessekeough@live.com

$399,000
2 Beds 3 Baths 8696720 MLS
Discover this modern We Cottage model located in the Riverdale Ranch community. Built in 2020, this 2-bedroom, 3-bathroom home offers 1,305 sqft of thoughtfully designed living space, a detached 2-car garage, and a generous 6ft crawl space providing excellent additional storage. The main level features an open floor plan with a bright living room, dining area, and a well-appointed kitchen—perfect for both everyday living and entertaining. Upstairs, you’ll find a versatile loft, a spacious primary bedroom with its own bathroom, a second bedroom, an additional full bath, and a conveniently located laundry area. Step outside to a great backyard designed for relaxation and entertainment, offering the perfect space for gatherings, grilling, or enjoying Colorado evenings. This low-maintenance home is ideally situated near Brighton's top parks and trails, the Adams County Fairgrounds, local golf courses, schools, shopping, and dining. With quick access to E-470 and Highway 7, commuting to Denver, Boulder, and surrounding areas is a breeze.

12729 Ulster Street, Thornton

Courtesy of Coldwell Banker Realty 56 . pinotherealtor@gmail.com,303-847-6074

$445,900
3 Beds 3 Baths 2849038 MLS
This charming 1,621 sq ft townhome is the perfect match for anyone who want to keep the comfort and ditch the excess. Boasting 3 bedrooms, 2.5 baths, and a 2-car attached garage, it’s roomy enough for guests yet cozy enough for quiet evenings in. Whip up your favorites in a chic kitchen featuring white cabinetry, quartz countertops, a pantry, and a kitchen island—perfect for morning coffee or evening wine. The great room is ready for game nights, movie marathons, or whatever fun you have in mind. LVP flooring adds warmth, while the plush-carpeted main suite offers an attached bathroom complete with dual sinks and a spacious walk-in closet. With stylish designer finishes, sleek Whirlpool appliances, and elegant Quartz counters throughout! This beauty is located just minutes from dining, freeways, and everything else you love. Come claim your low-maintenance lifestyle without sacrificing a thing!

2887 E 103rd Drive, Thornton

Courtesy of Dinkel Real Estate . DINKELJAY@GMAIL.COM,303-594-6499


The content relating to real estate for sale in this Web site comes in part from the Internet Data eXchange (“IDX”) program of METROLIST, INC., DBA RECOLORADO® Real estate listings held by brokers other than META Homes Team with RE/MAX Alliance are marked with the IDX Logo. This information is being provided for the consumers’ personal, non-commercial use and may not be used for any other purpose. All information subject to change and should be independently verified. IDX Terms and Conditions