Refine Search
Sort by
$600,000
2 Beds 2 Baths 6988708 MLS
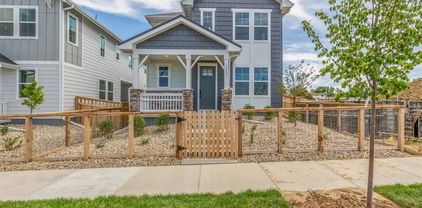
Rare lock-and-leave ranch backing to open space—designed for effortless, low-maintenance living. Experience refined Colorado living in this exceptional trailside patio home, ideally positioned on a premium lot adjacent to a serene greenbelt. The west-facing front yard captures beautiful natural light and overlooks open space across the street, offering a sense of privacy along with subtle mountain views—an increasingly rare and desirable setting. Thoughtfully designed, the home features two bedrooms plus a private office that can easily be converted into a third bedroom. The open-concept kitchen, living, and dining areas create a seamless and sophisticated environment ideal for both everyday living and elevated entertaining. Curated upgrades are found throughout, including designer lighting, upgraded plumbing fixtures, and a striking stone fireplace that serves as a stunning focal point in the main living space. Architectural details such as 8-foot doors and elegant plantation shutters further enhance the home’s timeless appeal and upscale aesthetic. Step outside to a covered Trex deck overlooking a professionally landscaped backyard, complete with a new, extended flagstone patio, water feature & wood burning firepit —perfectly suited for embracing Colorado’s coveted indoor-outdoor lifestyle. The backyard’s direct adjacency to a maintained greenbelt and walking path provides effortless access to daily recreation and tranquil surroundings. Designed for true low-maintenance living, the HOA manages front and side yard landscaping, snow removal—including the driveway—and seasonal sprinkler system services, creating a convenient lock-and-leave lifestyle. With numerous additional upgrades and a premier location backing to open space, this turnkey luxury patio home offers an exceptional opportunity to enjoy comfort, convenience, and scenic Colorado living at its finest.

15904 Elizabeth Street, Thornton

Courtesy of LIV Sotheby's International Realty . jdanton@livsothebysrealty.com,720-403-1587

$370,000
3 Beds 3 Baths 1543080 MLS
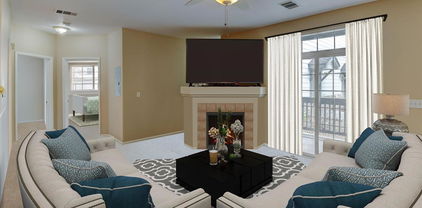
Welcome to this beautifully maintained townhome in the desirable and peaceful Autumn Creek Community. Offering comfort and convenience, this home features a private outdoor patio and reserved parking. Open floor plan perfect for entertaining during family gatherings, includes 3 bedrooms and 2.5 bathrooms, soaring ceilings, and abundant natural light. The living room boasts a cozy gas fireplace, while the kitchen provides ample cabinetry and comes fully equipped with all appliances and granite countertops. The main level includes a half bath and dedicated laundry room for convenience. The primary suite located on the second floor offers a large walk-in closet and an en-suite bathroom. The two additional bedrooms and a full bathroom also located on the second floor offer plenty space for family, guests or dedicated home office. Ideally located near parks, shopping, dining, and with easy access to I-25. Move-in-ready home with an excellent location. Motivated Seller -- $4000.00 Seller concession toward closing costs. Don't miss this opportunity!

Thornton

Courtesy of Home Brokers, LLC . 720-620-1082

$428,990
3 Beds 3 Baths 9146446 MLS
What's Special: Close to Park | Close to Amenities | Model Plan | Popular Plan. New Construction - September Completion! Built by America's Most Trusted Home Builder. Welcome to the Discovery at 6820 Parterre Parkway North, Unit 4 in Parterre Townhomes the Westerly Collection! This new townhome welcomes you with a u-shaped kitchen featuring quartz countertops that opens beautifully to the casual dining area and inviting great room. The main level is designed for easy living, with a powder room and rear garage entry conveniently located just beyond the living space. Upstairs, you will find two secondary bedrooms, a full bathroom, and a laundry room that keeps daily routines simple and organized. The primary suite offers a private retreat with a walk-in closet and an en-suite bathroom designed for comfort and relaxation. Introducing Parterre, a garden-inspired community in Thornton near Quebec and E-470. The Westerly Collection offers low-maintenance townhomes with gas readiness, low HOA dues, and 2-car garages. Enjoy planned amenities like a rec center, pool, pickleball, parks, and trails. Close to I-25, Denver Premium Outlets, and 2,500 acres of open space, it’s the perfect place to flourish. Additional Highlights Include: Gas range in place of electric and quartz countertops. Photos are for representative purposes only. MLS#9146446

6820 Parterre Parkway N Unit 4, Thornton

Courtesy of RE/MAX Professionals . RPALESE@CLASSICNHS.COM,303-799-9898

$544,000
3 Beds 3 Baths 9823921 MLS
Price Reduction!!! Bring Offers! Welcome to this beautiful and charming two-story home located in the desirable Todd Creek Waterside community. This well maintained home offers a spacious layout featuring 3 bedrooms, 2.5 bathrooms, and a 2-car garage. As you enter the home, you are greeted by a convenient powder room and a welcoming hallway that leads into the main living space. Luxury vinyl flooring flows seamlessly from the entry through the kitchen and into the great room, creating a modern and cohesive feel. The open-concept floor plan provides a warm and inviting atmosphere, perfect for both everyday living and entertaining. The kitchen features stainless steel appliances, ample cabinet space. It opens to the dining nook and overlooks the family room, making it ideal for hosting gatherings and staying connected with guests. A sliding glass door off the kitchen leads to the backyard, offering a great space to relax and enjoy Colorado’s beautiful weather. Upstairs, you will find a spacious primary suite complete with a generous walk-in closet. Two additional bedrooms and a full secondary bathroom provide comfortable accommodations for family or guests. The laundry room is conveniently located on the upper level for added ease. Ideally situated with easy access to major highways, Denver International Airport, shopping, and grocery stores, this home offers both comfort and convenience. Schedule your private showing today.

15771 Roslyn Street, Thornton

Courtesy of eXp Realty, LLC . roshan.bogati@exprealty.com,307-460-1692

$428,990
3 Beds 3 Baths 5786667 MLS
What's Special: Close to Greenbelt | Larger Lot | Close to Amenities | Gourmet Kitchen | Popular Plan. New Construction - September Completion! Built by America's Most Trusted Home Builder. Welcome to the Discovery at 6820 Parterre Parkway North, Unit 2 in Parterre Townhomes! This thoughtfully designed townhome features a U-shaped kitchen that opens to the casual dining area and welcoming gathering room, creating an ideal setting for everyday living and entertaining. Upstairs, you’ll find two secondary bedrooms, a full bathroom, and a convenient laundry room, along with a spacious owner’s suite complete with a walk-in closet and private 4-piece bath. Located within the community and close to a nearby park, this home offers modern comfort with easy access to outdoor enjoyment. Introducing Parterre, a garden-inspired community in Thornton near Quebec and E-470. The Westerly Collection offers low-maintenance townhomes with gas readiness, low HOA dues, and 2-car garages. Enjoy planned amenities like a rec center, pool, pickleball, parks, and trails. Close to I-25, Denver Premium Outlets, and 2,500 acres of open space, it’s the perfect place to flourish. Additional Highlights Include: gas range, quartz countertops. Photos are for representative purposes only. MLS#5786667

6820 Parterre Parkway N Unit 2, Thornton

Courtesy of RE/MAX Professionals . RPALESE@CLASSICNHS.COM,303-799-9898

$625,000
5 Beds 4 Baths 7027998 MLS
PRICED TO SELL!!! Gorgeous North Creek Farms beauty! Spacious and thoughtfully updated 5-bedroom, 4-bathroom home with a fully finished basement offering incredible flexibility for guests or multigenerational living. Beautiful vaulted ceilings in kitchen and living area with an office/potential bedroom on the main floor with French door entry. HUGE updated kitchen with black appliances is perfect for the gourmet cook. Mudroom and powder bath on the main add to the functionality. Upstairs boasts a cool cat-walk view to the vaulted living room, Large primary bedroom with bench window seat and 5-piece luxury bath. Two additional bedrooms upstairs for growing families or guests. The basement features its own private feel with additional living space, bedroom, full bath, and kitchenette setup. New furnace, radon mitigation, and sump pump gives buyers peace of mind and true move-in-ready convenience. Enjoy multiple living areas, upstairs laundry, tandem 3-car garage, and a functional layout designed for everyday living and entertaining. Windows have been tinted for privacy & energy efficiency. Convenient Thornton location with easy access to schools in the Adams 12, 5-Star District, 3 neighborhood parks, trails, shopping at Larkridge with the brand new Dicks House of Sport and Handles Ice Cream shop just minutes away, and commuting routes to Boulder, Denver, and Ft. Collins. Don’t miss this stunning North Creek Farms home meticulously maintained and fantastic location waiting just for you!

1984 E 167th Lane, Thornton

Courtesy of Due South Realty . noellep@duesouthrealty.biz,303-931-5048

$262,000
2 Beds 3 Baths 6138271 MLS
Step inside this freshly updated end-unit townhouse in Thornton—clean, bright, and move-in ready! Featuring new carpet, fresh paint, a new water heater, and newer central AC, this 2-bedroom, 2.5-bath home has been thoughtfully refreshed for its next owner. The main level offers an open kitchen and dining area that flows seamlessly to the private patio—ideal for entertaining, BBQs, or relaxing outdoors. A storage shed off the patio adds convenience, and two covered parking spaces sit just outside the gate. Upstairs, you’ll find two spacious primary suites, each with large closets and plenty of natural light. The washer and dryer are included, and appliances are newer. The community is also seeing exciting updates with the HOA repairing the pool and enhancing landscaping. Plus, this property qualifies for the Community Lending Program, offering better rates, closing assistance, and no income limits! Call Listing Agent For Details

8746 Mariposa Street, Thornton

Courtesy of Keller Williams DTC . debbie@dillmanhomes.com,303-507-6786

$37,000
3 Beds 2 Baths 5463443 MLS
Located in a desirable 55+ SENIOR COMMUNITY, close to all your favorite shopping, restaurants and amenities! Just a short drive to the secluded mountain towns and/or to downtown Denver! This spacious home offers high ceilings and an open-concept layout, creating a bright and airy feel throughout, adorned with plenty of natural sunlight. The attached 3-car driveway provides ample parking. While the home does needs some TLC, it presents a fantastic opportunity for investors or buyers looking to add personal touches and value. With great potential and a welcoming community setting, this property is ready to shine with a little care. Due to the owner packing and moving out, there are not any interior photos, so schedule your showing today to see this gem for yourself! Buyer needs to apply and be qualified with the community for the lot lease before closing on the home. Buyers are responsible to obtain all lease and community documents directly from the community office.

3600 E 88 Avenue, Thornton

Courtesy of JPAR Modern Real Estate . ckayrealty@gmail.com,303-483-8672

$624,900
3 Beds 3 Baths 7548464 MLS
This NEWLY BUILT home awaits you! Boasting a Western Shingle architecture and designer finishes, this property radiates modern elegance and architectural appeal. Offering 3 beds, 2.5 baths, and a 2-car garage. Its charm starts with a fully front yard and a welcoming front porch to enjoy relaxing. The immaculate interior showcases abundant natural light, a neutral palette, tall ceilings, recessed lighting, wood-look flooring downstairs, and soft carpet upstairs. Designed for everyday living & entertaining, the spacious open layout is sure to impress! The impeccable kitchen boasts SS appliances, sleek quartz counters, a pantry, white shaker cabinetry, a stylish backsplash, and a prep island with a breakfast bar. Downstairs also includes a mudroom and a convenient half bath. All the well-appointed bedrooms are upstairs! Retreat to the primary bedroom, featuring an ensuite with dual quartz sinks & a walk-in closet. PLUS! The home also includes an unfinished basement, offering endless potential for extra living space, a home gym, media room, or whatever your lifestyle demands. Enjoy your morning coffee or unwind at the end of the day under the covered back patio—a peaceful extension of your living space! All this in a prime location, just minutes from schools, shopping, dining, parks, and easy highway access. What's not to like? This gem won't disappoint!

2652 E 103rd Avenue, Thornton

Courtesy of Dinkel Real Estate . DINKELJAY@GMAIL.COM,303-594-6499

$235,000
2 Beds 1 Baths IR1034336 MLS
Nice 2 bedroom 1 bath condominium with attached garage. Kitchen recently remodeled with new cabinets, new appliances including refrigerator, stove/range, dishwasher and microwave. Recently painted. New laminate flooring in living room and kitchen. Washer and dryer in separate area with ample storage. Extra storage off deck and off garage. Private deck to enjoy that morning cup of coffee. Easy access to I-25. Close to schools, park and shopping. The Community offers a nice club house, playground area and swimming pool. Move in ready! FHA approved for financing. Motivated Seller! Seller is offering to pay 1 year HOA fees in the amount of $3,900.00. Buyer and Buyer's agent to verify all information.

9848 Lane Street, Thornton

Courtesy of Cobalt Realty, Ltd. . 3038595163


The content relating to real estate for sale in this Web site comes in part from the Internet Data eXchange (“IDX”) program of METROLIST, INC., DBA RECOLORADO® Real estate listings held by brokers other than META Homes Team with RE/MAX Alliance are marked with the IDX Logo. This information is being provided for the consumers’ personal, non-commercial use and may not be used for any other purpose. All information subject to change and should be independently verified. IDX Terms and Conditions