Refine Search
Sort by
$1,500,000
5 Beds 5 Baths IR1062343 MLS
Welcome to this stunning 5,530-square-foot home in highly sought-after Anthem Highlands community! Only six years old, this exceptional residence offers the perfect blend of luxury, functionality, & space for everyone. Thoughtfully designed floor plan features a luxurious primary retreat upstairs, complete with spa-like bath & generous walk-in closet. A private guest suite with ensuite bath provides comfort & privacy, while two additional bedrooms and another full bath complete the upr level. The 2nd flr loft creates a perfect gathering space, featuring a snack bar & beverage refrigerator-ideal for movie nights, homework stations, gaming, or simply relaxing with family and friends. The main flr office provides an ideal work-from-home space, while the heart of the home is the gourmet kitchen designed to impress. Highlights include an enormous seamless island, induction range, pantry, abundant cabinetry, and sunny breakfast nook. Butler's pantry connecting the kitchen and dining room, complete with a beverage refrigerator and additional serving and storage space. The beautifully finished basement expands the living space w/addtl bedroom, 3/4 bath, laundry room, kitchen, rec area, & storage-ideal for multi-generational living, guests, or hobbies. Step outside to your backyard retreat. The expansive deck is ready for your next BBQ night, featuring a pergola, outdoor kitchen, and tv. Gather around the firepit on cool Colorado evenings and enjoy outdoor living at its finest. Residents of Anthem Highlands enjoy access to outstanding community amenities, including a recreation center, fitness facilities, parks, trails, and a pool. Walk to Legacy High School & enjoy convenient access to I-25, making commuting to Denver, Boulder, & surrounding areas a breeze. Offering luxury finishes, exceptional living spaces, & an unbeatable location, this remarkable home truly has something for everyone. Don't miss your opportunity to own one of Anthem's finest homes.

16277 Pikes Peak Drive, Broomfield

Courtesy of 375 Realty LLC . 3035502641

$734,900
4 Beds 4 Baths 6687294 MLS
With a brand-new Class 4 roof already in place, this bright 4-bedroom, 4-bath home sits on a corner lot in McKay Landing. A wide covered front porch welcomes you in, setting the tone for a home designed around easy indoor-outdoor living, with French doors from both the front room and kitchen opening directly to the deck. The bright front room offers a welcoming space for dining, entertaining, or a sitting area. The eat-in kitchen features granite countertops, stainless steel appliances, abundant cabinetry, and custom built-ins alongside French doors opening to the deck. It opens directly to a spacious living room anchored by a gas fireplace. A main-level laundry room and powder room add everyday convenience. Outdoor living centers on the large two-level deck, with a pergola-covered upper level for shaded dining and a sunny lower level for grilling and relaxing. Mature trees add privacy around the fenced side yard, while the corner-lot setting keeps the outdoor space feeling open. Upstairs, the oversized primary suite offers abundant natural light, a walk-in closet, and a custom sliding barn door leading to the tiled five-piece bath. Two additional bedrooms and a full bath complete the upper level. Downstairs, the finished basement adds a large second living area, a fourth bedroom, a three-quarter bath, and a separate exercise or flex room. McKay Landing residents enjoy a neighborhood pool, clubhouse, park, and playground, with McKay Lake, trails, ball fields, and shopping and dining at Orchard Town Center nearby.

14241 Waterside Lane, Broomfield

Courtesy of Colorado Realty 4 Less, LLC . KathyHaas@coloradorealty4less.com,970-531-7448

$765,000
2 Beds 2 Baths 3829826 MLS
Welcome to carefree living in one of Colorado's premier 55+ communities! This beautifully maintained Breckenridge model is nestled in the highly desirable Del Webb active adult neighborhood, where an exceptional lifestyle awaits. Residents enjoy access to over 300,000 square feet of resort-style amenities, including indoor and outdoor pools, a state-of-the-art fitness center, indoor walking track, pickleball and tennis courts, bocce ball, more than 130 clubs and interest groups, and over 48 miles of scenic walking and biking trails. Designed for comfortable main-level living, this popular floor plan features 2 spacious bedrooms, 2 full baths, a private office with an elegant glass door, and an attached 2-car garage. The open layout offers both a formal dining room and a bright eat-in kitchen, creating the perfect balance for everyday living and entertaining. The well-appointed kitchen is designed with function in mind, featuring rollout drawers, abundant cabinetry, a butler's pantry, and generous workspace for preparing meals with ease. Just off the garage, the mudroom includes additional built-in cabinetry for exceptional storage and organization. The inviting family room is centered around a cozy gas fireplace, providing the perfect place to relax or gather with friends and family. The spacious primary suite offers a peaceful retreat with a private bath, while the secondary bedroom and adjacent full bath provide comfortable accommodations for guests. Pride of ownership shines throughout, with all appliances having been replaced for added peace of mind. The kitchen appliances, washer, dryer, barbecue grill, and an extra refrigerator in the garage are all included, making this truly move-in ready. Enjoy low-maintenance living, outstanding amenities, and a welcoming community where every day feels like a vacation. 30.000 sq ft rec center with over 130 clubs, pickleball, tennis, bocce and over 48 miles of trails. Close to shopping, DIA, Denver and Boulder.

4844 Flash Court, Broomfield

Courtesy of RE/MAX Professionals . smyle.susie@gmail.com,303-931-1768

$572,250
4 Beds 4 Baths 5904286 MLS
Enjoy the ease of ranch-style living without sacrificing the space you've always wanted. Perfectly positioned along the scenic 5th Fairway of Broadlands Golf Course, this beautifully maintained townhome offers the convenience of a main-floor primary suite, luxurious five-piece bath, walk-in closet, and main-floor laundry—allowing everyday living on one level. Ask about our 12-month rental option. Fresh interior paint and brand-new carpeting make this home truly move-in ready. The open floor plan is highlighted by real hardwood flooring, granite countertops, an oversized kitchen island, upgraded maple cabinetry, black appliances, custom blinds, air conditioning, and a warm gas fireplace with custom built-in entertainment center. Wake each morning to peaceful golf course and pond views from the spacious primary suite. Step outside to enjoy Colorado evenings overlooking the fairway from your private patio. Unlike a traditional ranch, this home offers exceptional flexibility for today's lifestyle. Upstairs you'll find a bright loft, spacious guest bedroom, and full bath—ideal for overnight guests, hobbies, or a quiet home office. The professionally finished basement expands your living space even further with two additional bedrooms (one non-conforming), both featuring walk-in closets, a beautifully updated 3/4 bath with walk-in shower, a large recreation room, and abundant storage. Recent exterior improvements include a new roof (2025) and fresh exterior paint (2025), providing added peace of mind. If you've been searching for the convenience of a ranch home but don't want to give up room for family, entertaining, or hobbies, this exceptional Broadlands townhome offers the best of both worlds. This is the perfect home for buyers who want the convenience of single-level living without sacrificing the extra space that makes life comfortable.

3751 W 136th Avenue Unit P3, Broomfield

Courtesy of NeXstep Real Estate Group . ryan@nexsteprealestate.com,303-398-7012

$500,000
4 Beds 4 Baths 9443135 MLS
SELLER SAYS SELL IT AND GET IT DONE WITH THIS MASSIVE PRICE REDUCTION ON THIS BEAUTIFUL AND METICILUOY RENOVATED TOWNHOME. Seller also offering to pay buyer closing costs and buy downs with negotiated offer. Featuring 4 bedrooms and 4 baths, 2 car attached fully finished garage with a new door in a safe/quiet sought after Broadlands neighborhood. Totally low maintenance living. Seller has detailed the unit and has INVESTED $30,000 all in the last few months. Featuring BRAND NEW interior paint throughout including the garage. Brand new carpeting throughout. Brand new vinyl luxury plank flooring on the entire main level. Brand new furnace. Featuring an open floor plan with vaulted ceilings, a cozy professionally serviced living room gas fireplace and a separate dining area with an updated half bath. Beautifully detailed kitchen with 42 inch cabinets, tile backsplash, double sink, slab granite counter tops and even a rough in for natural gas. All appliances stay and did I mention a brand new dryer. Master bedroom has its own level with a 5 piece bath, 12 inch tile flooring and a new shower lining. Living room and master bedroom are pre wired for sound. Two additional upper level bedrooms with new carpet and paint adjacent to a full bath. All 4 bedrooms have their own ceiling fans. Adorable white picket fenced frontal patio area for morning coffee and full relaxation. Basement is 90% finished and with an additional bedroom and beautifully updated 3/4 bath, separate laundry room, folding table and additional cabinets. Separate utility room for additional storage. Radon mitigation system and sump pump already installed. Shows like brand new! Walk to nearby shopping, Broadlands golf course, bike paths, banking and other conveniences. Total turn key and eye opener!

14237 Craftsman Way, Broomfield

Courtesy of Coldwell Banker Realty 14 . scguertler@yahoo.com,303-449-5000

$549,000
2 Beds 3 Baths 9156934 MLS
Welcome Home to this 1 owner pristine and charming end unit townhome in Broomfield. Here you will find comfort, convenience, & low-maintenance living in a highly desirable Wildgrass. This thoughtfully designed home features 2 bedrooms & a spacious loft, 3 full bathrooms. The attached 2-car garage, & an unfinished basement are ready for future expansion, storage or open an open canvas. Step inside to an open plan living area filled with natural light, soaring vaulted ceilings, wood flooring, & a cozy fireplace where luxury meets practical living. The kitchen offers rich cabinetry, SS appliances, a gas cooktop, microwave/oven combo, generous quartz counter space, & a sliding door to the private patio, creating a seamless flow for everyday living & entertaining. The dining & living spaces feel connected, comfortable, & welcoming. Upstairs, the loft provides an ideal space for a home office, reading area, workout zone, or additional lounge. The bedrooms are spacious & have great closets, including a peaceful main floor primary suite with an ensuite bath featuring dual sinks, a soaking tub, & a separate shower. The unfinished basement offers valuable square footage and endless potential to add future living space, a guest area, recreation room, or simply enjoy abundant storage. Outside, enjoy a charming private patio perfect for morning coffee, grilling, or quiet evenings & a front porch with room for a small table and chairs for more social time with neighbors. The home offers added privacy, extra natural light, & a more open feel. The townhome lifestyle keeps exterior maintenance simple. Ideally located near Northwest Parkway, this home provides easy access to Boulder, North Denver, Downtown, I-25, shopping, dining, open space trails, & community amenities including access to 2 community pools. Whether you are looking for a comfortable primary residence, a low-maintenance lifestyle, or a home with room to grow, this Broomfield townhome is a wonderful opportunity.

4725 Raven Run, Broomfield

Courtesy of LIV Sotheby's International Realty . mvitale@livsothebysrealty.com,720-366-5121

$559,000
2 Beds 2 Baths 2772573 MLS
Welcome home to this rare end-unit ranch-style townhome located in the highly desirable The Broadlands Golf Course golf and pool community. This beautifully maintained 2-bedroom, 2-bathroom home offers an open floor plan filled with natural light, soaring ceilings, fresh interior paint, and brand-new carpet throughout. The spacious kitchen is the heart of the home, featuring a large center island, granite countertops, pantry, abundant cabinetry, and plenty of workspace for cooking and entertaining. The adjoining dining area is bright and welcoming, while the dedicated office provides the perfect space for working from home, hobbies, or a reading retreat. The primary suite offers a generous walk-in closet and a luxurious 5-piece bathroom. A large secondary bedroom and full bathroom provide comfortable accommodations for guests or family members. Enjoy Colorado's beautiful weather from either of the two private patios—perfect for morning coffee or relaxing while taking in the afternoon sunsets. The oversized 2-car garage provides ample storage, and the expansive unfinished basement offers endless possibilities for future living space, a home gym, workshop, or additional storage. Ideally located within The Broadlands community, residents enjoy access to golf, pools, trails, parks, and convenient proximity to shopping, dining, and major commuter routes. This rare ranch-style end unit combines low-maintenance living with exceptional space and comfort. Don't miss this opportunity!

3751 W 136th Avenue Unit V1, Broomfield

Courtesy of Keller Williams Realty Downtown LLC . Kmiller.homes@gmail.com,303-903-3172

$1,525,000
5 Beds 5 Baths 1538095 MLS
Perfectly situated on one of Wildgrass' most sought-after homesites, this exceptional property offers an expansive ½-acre setting with stunning mountain views and access to the highly regarded Boulder Valley School District. Surrounded by open space and neighborhood trails, this home truly captures the best of Colorado living. The beautifully landscaped backyard has matured into a private and peaceful retreat, featuring a tranquil water feature, spacious covered patio with built-in heaters, built-in grill and firepit, and a pre-wired hot tub pad. This outdoor space is special for entertaining and enjoying sunsets! Inside, thoughtful updates create a fresh, modern feel while classic white cabinetry provides timeless appeal. Modern LVP flooring flows throughout the main level, complemented by abundant natural light and a bright, inviting atmosphere. A main-floor study offers an ideal work-from-home space, while the well-appointed kitchen features stainless steel appliances, double ovens, a gas cooktop, and an easy connection to the adjacent family room. Upstairs, you'll find 4 spacious bedrooms and 3 beautifully finished bathrooms, all featuring a crisp white palette. The primary suite takes full advantage of the incredible views and features an updated bath with quartz countertops, a soaking tub, and an exceptional custom closet system. The finished basement adds incredible versatility with a spacious rec room complete with a custom bar, cozy fireplace, projector and screen—perfect for movie and game nights or gathering with friends and family. A 5th BR easily functions as a guest room, home gym, quiet office, or hobby space. Wildgrass is one of Broomfield's most beloved communities, offering a pool, clubhouse, tennis courts, parks, and miles of trails woven throughout protected open space. With its rare homesite, incredible views, thoughtful updates, and exceptional outdoor living spaces, this is truly one of the neighborhood's special homes.

14954 Silver Feather Circle, Broomfield

Courtesy of Compass - Denver . team@obrien-realty.com,303-641-8377

$1,125,000
4 Beds 4 Baths 3066529 MLS
Welcome To This Stunning Home In The Highly Desired Wildgrass Neighborhood In Broomfield. This Exceptional 4 Bedroom, 3.5 Bath, 5,147 Sq Ft Home Offers Space, Style, And Stunning Mountain Views. Enjoy A Thoughtfully Designed Main Level, With Gorgeous Real Hardwood Floors, Offers A Dedicated Home Office, A Formal Dining Area With A Butler’s Pantry, And A Beautifully Upgraded Kitchen With Freshly Painted Cabinets, New KitchenAid Appliances, Granit Counters, Spacious Island, Pantry And Large Breakfast Nook. The Open Floor Plan Flows Seamlessly Into the Large Family Room Area With A Cozy Stone Fireplace And Wood Mantel. A Spacious Laundry Room/Mudroom Provides A Closet, Upper And Lower Cabinets And Great Counterspace Along With Washer And Dryer. The Second Floor Offers A Large Game Room/Bonus Room With A Coffered Ceiling. The Primary Suite Is A True Sanctuary With Beautiful Mountain Views And A Lovely 5Piece Primary Bath Along With A Huge Walk-In Closet. Three Oversized Bedrooms Plus Two Full Baths Are Perfect For Kids Or Guests. The Luxurious New Carpet And New Railing Adds To The Ambiance Of The Home. The Unfinished Walk-Out Basement With 9 Ft Ceilings Offers Over 1600 Square Feet To Be Finished Your Way Or Gives You Great Storage. Outside You Will Find A Great Covered Trex Deck Which Leads Down To A Paved Patio Area And Mature Landscaping All Situated On A Home Site Of 9,710 Square Feet. The Oversized 3 Car Tandem Garage Gives You Plenty Of Space For Parking And Storage. Other Features Of The Home Include Two HVAC Systems, New Window Blinds And Screens, Newly Refinished Hardwood Floors, New Interior Paint Throughout Home, New Carpeting, New Kitchen Appliances And More! You Are Just Steps Away From One Of The Community Trails And Pocket Parks. This Premier Community Offers A Sparkling Pool, Kiddie Wading Area, Scenic Trails, Parks, Playgrounds, Courts & Clubhouse—Blending Luxury Living With Nature . Top Rated Schools, Close To Shopping, Restaurants, Golf.

14941 Nighthawk Lane, Broomfield

Courtesy of RE/MAX Northwest Inc . jill.laudermilk@remax.net,720-936-8594

$460,000
2 Beds 3 Baths 3451776 MLS
Magnificent Broomfield 2 bedroom plus loft, 3 bath paired home that is truly move-in ready. First level boasts a Great Room with Luxury Vinyl Plank flooring, living room and dining room, gourmet kitchen with white cabinets, granite slab counter tops, pantry, computer workstation and SS appliances including gas range, dishwasher, microwave, refrigerator and a huge island perfect for entertaining. Half bath and a Mud room off the garage with washer and dryer for extra storage. Upstairs there is a large main suite with coffered ceiling, private bath with large shower and walk-in closet. There is an additional bedroom with large closet, full bath, and an open loft area perfect for a home office, additional living room or could be easily converted to a third bedroom. The un-finished basement is ready for your imagination, could be and additional bedroom and bath, rec room, home office or workout space. Solar Panels and the attached 2 car garage complete this home. This home is a short walk to the neighborhood park and minutes to shopping and restaurants. Easy commute to Denver, Boulder, Westminster or Interlocken.

17703 Olive Street, Broomfield

Courtesy of Metro Denver Home Team . Josephrecchia@msn.com,303-819-3473

$770,000
2 Beds 3 Baths IR1060415 MLS
Spacious ranch-style floorplan featuring 2-bedrooms and 2-bathrooms on the main level, plus a finished basement with a third bedroom option, egress window, full bathroom, and additional living space. Enjoy Colorado's sunny, mild climate from the covered front patio or covered Trex deck overlooking the backyard with mature landscaping and flowers, within Anthem Ranch's premier 55+ resort-style community. The primary suite offers bay windows, dual walk-in closets, and an en-suite bath with double vanities and a spacious walk-in shower. The upgraded kitchen features granite countertops, an oversized island, and walk-in pantry, flowing into the eat-in kitchen and open floorplan living room with abundant windows and natural light. A guest bedroom with full bath, dedicated main-level office, mudroom drop-zone with bench and hooks, laundry room with built-ins, and abundant closet storage provide exceptional everyday functionality. Additional features include; security storm doors at front and back, tankless water heater, house humidifier. Enjoy an active lifestyle in Anthem Ranch with full access to the 32,000 square foot recreation facility, The Aspen Lodge, the hub for community events including summer concert series. The Aspen Lodge features a fitness center, locker rooms, indoor and outdoor pool, hot tub, library, meeting rooms for clubs including travel club, art clubs, cards, and reading and a billiards room. There are over 40 miles of interconnected trails, tennis and pickleball courts, bocce ball courts, picnic pavilions, a playground and multiple lakes. A robust community ready to welcome new members.

15934 Wild Horse Drive, Broomfield

Courtesy of Real . 9705675938

$949,900
4 Beds 3 Baths 3026140 MLS
MOTIVATED SELLER! Exceptional opportunity within one of The Broadlands’ most coveted enclaves, this distinguished executive residence offers expansive living spaces and an exceptional setting backing directly to a neighborhood park with private access just beyond the backyard. From the moment you arrive, the home impresses with stately architectural presence, manicured grounds, mature trees, and standout curb appeal. Inside, a dramatic two-story entry with soaring ceilings and a sweeping curved staircase sets the tone. Formal living and dining spaces provide elegant settings for entertaining and special occasions. At the heart of the home, the expansive kitchen, breakfast nook, entertainment bar, and family room create an exceptional gathering space. The kitchen offers abundant cabinetry, generous workspace, a large center island with seating, and a sunny bay-window breakfast nook overlooking the backyard and park, with direct access to the elevated deck for seamless indoor-outdoor living. The inviting family room is anchored by a gas fireplace, custom art niches, and abundant space to gather and relax. Upstairs, the luxurious primary suite is a private retreat with French doors, a spacious five-piece bath, and large walk-in closet. A versatile loft offers ideal flex space for a home office, media lounge, or second gathering area. Three additional spacious bedrooms and a full bath complete the upper level. The garden-level basement is filled with natural light from large south-facing windows, impressive ceiling height, and exceptional future expansion potential with the opportunity to create meaningful sweat equity. Outdoor living shines with a lush lawn, mature landscaping, elevated deck, and lower patio framed by custom stone accents, all opening to the park beyond. Enjoy The Broadlands lifestyle with golf, pools, clubhouse amenities, trails, parks, ponds, tennis, shopping, dining, local schools, community events, and convenient access to both Denver and Boulder.

4566 Castle Circle, Broomfield

Courtesy of Orchard Brokerage LLC . jonas.markel@orchard.com,720-939-4635

$814,000
4 Beds 4 Baths 4218213 MLS
PRICED TO SELL!!! Experience effortless living in this thoughtfully design & impeccably maintained home in the highly sought-after Anthem Highlands. Within easy walking distance to Thunder Vista P-8 and Prospect Ridge Academy, this residence blends comfort, functionality, & exceptional amenities, offering the ideal Colorado lifestyle. The inviting family room features a cozy heat-enhanced fireplace, creating the perfect gathering space. Just off the main living area, double doors open to a private main-floor office, ideal for remote work or quiet study. The culinary-inspired kitchen showcases premium finishes, generous prep space, and seamless flow for entertaining. Nearby, a built-in planning center with extensive counters, and cabinets offers flexibility for organization, homework, or work-from-home needs. A convenient bath & functional drop zone with built-in bench complete the main level. Upstairs, a spacious corner primary suite offers a relaxing retreat. An additional ensuite bedroom provides privacy & convenience, while two secondary bedrooms share a well-appointed bath. An upstairs laundry room adds everyday practicality & ease. Integrated smart home technology enhances daily living with Ring security, smart garage access, keyless entry, whole-home Wi-Fi infrastructure, app-controlled lighting, built-in networking, and prewiring for home security and advanced media systems. Dual attached garages on opposite sides of the home offer ample parking, storage, & flexibility. Enjoy life in one of Colorado’s premier master-planned communities with >48 miles of interconnected scenic trails, playgrounds, tennis, basketball, & volleyball courts. The Parkside Community Center offers a water park & children’s pool, lap pool, fitness center, clubhouse, & community events. Nearby Anthem Community Park features a lake, sports fields, fishing, & pump track. Conveniently located for commuting while offering unmatched neighborhood amenities. The best of Colorado living!

3394 Pacific Peak Drive, Broomfield

Courtesy of Coldwell Banker Realty 18 . RebeccaFineRealEstate@gmail.com,303-913-3802

$1,599,000
5 Beds 5 Baths 8445533 MLS
Welcome to Anthem Reserve! This expansive, light-filled home pairs sophisticated style with thoughtful design and a versatile layout in one of Broomfield’s most desirable communities. At the heart of the home is a well-appointed kitchen featuring a large island with built-in dining, premium appliances, and a custom wine room. The layout flows naturally into the family room with gas fireplace, creating an ideal space for everyday living and entertaining. An oversized covered patio extends the main living area outdoors and captures terrific Front Range views. Near the entry, a versatile front room works equally well as a formal dining room or sitting area, while the bright main floor office provides an ideal work-from-home setup. Upstairs, the layout is thoughtfully designed for privacy and quiet. The loft and bedrooms are well separated from the main living spaces, minimizing noise transfer from the kitchen and family room below. The primary suite features a perfectly-sized luxury bath and generous walk-in closet with direct access to the laundry room. An en-suite bedroom plus two additional bedrooms connected by a Jack-and-Jill bath complete the upper level. The finished walk-out basement expands the living options with a wet bar featuring a full-size refrigerator and dishwasher, multi-use recreation space, and a fifth bedroom with full bath for guests. A rare four-car tandem garage and wide driveway are integrated into one continuous garage bay configuration for exceptional functionality. Just inside, the oversized mudroom includes a beverage refrigerator, coat closet, cabinetry, and extra counter space creating the perfect landing zone for daily life. Enjoy Anthem’s outstanding amenities including a recreation center, pools, fitness facilities, parks, ponds, trails, and neighborhood schools just moments away. Convenient access to DIA, Boulder, plus nearby shopping, dining, and recreation. SHOWINGS BEGIN ON SUNDAY 5/17.

3429 W 154th Avenue, Broomfield

Courtesy of RE/MAX of Boulder . 303-579-4273

$720,000
4 Beds 3 Baths 4417490 MLS
Welcome to 3482 Harvard Place, a beautifully maintained home nestled in one of Broomfield’s most desirable neighborhoods. From the moment you arrive, you’ll appreciate the inviting curb appeal and thoughtfully designed layout that blends comfort, functionality, and style. Step inside to discover a bright and open floor plan filled with natural light, perfect for both everyday living and entertaining. The spacious kitchen offers ample cabinetry and counter space, seamlessly flowing into the dining and living areas—creating the ideal gathering space for family and friends. The home features generously sized bedrooms, including a relaxing primary suite designed for comfort and privacy. Additional living space provides flexibility for a home office, gym, or media room to suit your lifestyle needs. Outside, enjoy a private backyard retreat—perfect for summer evenings, outdoor dining, or simply unwinding after a long day. Whether you’re hosting or relaxing, this space is ready to be enjoyed. Conveniently located near parks, trails, top-rated schools, shopping, and dining, this home offers the perfect balance of tranquility and accessibility. Don’t miss your opportunity to own this exceptional property in a prime Broomfield location—schedule your showing today! **Some images in this listing have been virtually staged.

3482 Harvard Place, Broomfield

Courtesy of Real Broker, LLC DBA Real . kblevins@metrowestres.com,720-255-7242

$574,900
3 Beds 4 Baths IR1056000 MLS
Welcome to this beautifully updated townhome in the desirable Wildgrass community, offering the perfect blend of modern upgrades, natural beauty, and exceptional amenities. Step inside to a bright and airy living space filled with abundant natural light and breathtaking mountain views. The newly renovated kitchen is a true showstopper, featuring bright cabinetry, contemporary finishes, and new appliances; perfect for both everyday living and entertaining. A freshly updated main level features newly painted stairs, along with stylish new lighting that enhances the home's warm and inviting feel. Upstairs, retreat to the spacious primary suite, complete with a newly remodeled bathroom. A newly updated secondary bathroom adds both style and convenience to the second level. The functional layout continues into the finished basement, where you'll find a versatile office space with its own en-suite bath; ideal for working from home or hosting guests, along with an oversized storage area to meet all your organizational needs. Enjoy peace of mind with a new water heater and furnace, ensuring year-round comfort and efficiency. Located just a short distance from one of two neighborhood pools and the tennis courts, this home places you at the heart of Wildgrass's vibrant lifestyle. Don't miss your opportunity to own this move-in-ready gem in one of Broomfield's most desirable townhome communities!

4795 Raven Run, Broomfield

Courtesy of The Agency - Boulder . 7209382425

$2,900,000
5 Beds 7 Baths 4451061 MLS
Nestled on a sprawling 20,395-square-foot lot, this 5-bedroom, 7-bathroom custom masterpiece is the definition of true perfection, showcasing luxury finishes from top to bottom. A grand entrance with a gorgeous wrought iron and wood spiral staircase sets the tone, leading you through expansive spaces defined by vaulted ceilings, extended wide plank walnut floors, and six elegant gas fireplaces. The main floor is an entertainer's dream, anchored by a chef's kitchen featuring Viking appliances—including a commercial-grade 48" range and custom downdraft hood—granite slab countertops, and Alder wood cabinets, all open to a family room with stunning wood beams and custom built-ins. The indoor-outdoor connection is ridiculously amazing, offering a covered patio with a full built-in outdoor kitchen and entertainment center, plus a second private patio with a hot tub and outdoor bar. The main floor primary suite serves as a private retreat with double doors to the lanai, a sitting area with south facing windows, and a spa-like bath complete with a six-foot jacuzzi tub, a must-see shower, his and hers vanities, and fabulously organized walk-in closets. A main floor office with cathedral ceilings and custom built-ins, plus a fully finished walkout basement, complete the picture of luxury. The basement level reveals a second spiral staircase leading to a walk-in wine cellar, a well-appointed bar with kegerator, a to-die-for recreation room, and a fabulous media room. Every secondary bedroom is a master suite unto itself, each with a private bath, walk-in closet, and private outdoor space, laundry on main and upper level. Additional features like a whole house sound system, central vacuum, sprinklers, a concrete tile roof, and a 6-car finished garage make this home an unparalleled offering.

1330 W 141st Circle, Westminster

Courtesy of MB KELL & COMPANY . CLAIREMGILMORE@GMAIL.COM,303-466-4663

$1,099,000
7 Beds 7 Baths 1742048 MLS
Need more room? Or are you relocationg to Colorado? This 7 bedrooms. 7 baths is ready and waiting for you! A basement built for movie nights and entertaining. Technology and comfort are elevated throughout the home with a top-of-the-line Sanus home automation system controlling lighting and sound. A huge covered patio perfect for gatherings plus this expansive home features a chef’s kitchen with double ovens and massive island. Space, technology, and comfort all in one incredible home. At the heart of the home is a chef-style kitchen featuring double ovens, a gas cooktop, large pantry, and an oversized island that naturally becomes the gathering place for family & guests. The kitchen flows easily into the surrounding living spaces, while a formal dining room provides the perfect setting for hosting dinners & celebrations. A main-floor bedroom with its own private bath offers flexibility for guests or multigenerational living. Upstairs, you’ll find 5 additional bedrooms, creating plenty of room for family, work-from-home needs, or hobbies. The finished basement is built for entertainment, complete with a wet bar & a theater that makes movie nights feel like a private cinema experience. An additional bedroom downstairs adds even more versatility. along with 2 air conditioning units to keep the home comfortable year-round. Window coverings are already installed, making the home move-in ready. Step outside to a huge covered patio, perfect for hosting gatherings, summer evenings, or simply enjoying a quiet morning coffee. The location ties everything together—close to shopping (King Soopers, Costco, Living Spaces, Home Depot), restaurants (sushi, mexican, tap house, In & Out), miles of walking trails, and with easy access to I-25 and E-470 for easy commuting to downtown Denver, DIA, Boulder. The community HOA also offers a large recreation center with water slides, pools, basketball, climbing wall, event rooms, gym, & a more, adding even more lifestyle value.

16017 La Plata Peak Place, Broomfield

Courtesy of eXp Realty, LLC . danny@dannytherealtor.com,720-373-2669

$999,980
5 Beds 5 Baths 9029120 MLS
LOCATION! Located in the center of the desirable Broadlands community, with quick access to I-25, C-470 and also Hwy 36, close to Safeway and King Soopers and other food markets, Costco as well as Flatirons Shopping Center and Orchard Town Center. Walking trails all around, a swimming pool and a playground across the street. This corner lot house features 5 bedrooms and 4.5 baths, hardwoods throughout as well as tremendous 2-story open concept living area with vaulted ceiling with built -in speaker/wiring pre-installed and fiber filling between all the walls for sound barrier. The family room has gas fireplace with huge windows to allow lots of natural light and open to an eat-in kitchen with a large island for gathering with huge open space for entertaining guests. The upper level has a huge master bedroom that features bay window with a large bathroom with shower and bathtub, separate sinks and separate walk-in closets. The guest room with private full bathroom, and 2 additional bedrooms have shared jack-jill bathroom. Front entrance you will find the large stamped concrete leading to a front covered porch. Stamp concrete path continues to the back of the house leading to the huge stamped concrete patio big enough for a nice family gathering.

13858 Muirfield Circle, Broomfield

Courtesy of Homes Denver Home Searches.com . michaelkim23@gmail.com,303-931-6453

$1,499,000
4 Beds 5 Baths 4134935 MLS
Resort-style living in Huntington Trails! This luxurious custom-built home offers approximately 5,225 total square feet with 4,634 finished square feet, featuring a flexible floor plan with two main-level bedrooms, including the primary suite, two upper-level bedroom suites, and a finished basement with great room, wet bar, fireplace, and bath. The open main level showcases a dramatic great room, fireplace, soaring ceilings, and seamless flow to the kitchen and backyard. The kitchen features quartz countertops, custom Tharp cabinetry, Thermador appliances, and generous storage. The primary suite includes custom finishes, heated floors, and a steam shower. Outside, enjoy a heated 32-foot saltwater pool, spa, 10-foot limestone fire feature, Mont Alpi quartz top grill, and professionally designed landscaping. Additional highlights include three fireplaces, smart-home features, security system, and an insulated, LED-lit 3-car garage. A true Colorado luxury home designed for everyday living and entertaining.

14335 Navajo Street, Westminster

Courtesy of Kentwood Real Estate City Properties . jay@kentwood.com,303-472-2150

$414,000
2 Beds 2 Baths 5571015 MLS
Welcome to this beautifully refreshed, move-in-ready condo offering a truly low-maintenance lifestyle. Recently updated from top to bottom, the bright and spacious interior features abundant natural light, tall ceilings, fresh neutral paint, and stylish new LVP flooring throughout. The modern open floor plan creates an effortless flow for everyday living and entertaining. Cozy up by the fireplace on cool evenings or step outside to the private balcony to enjoy warm summer days and peaceful views. The well-appointed kitchen shines with updated stainless steel appliances, ample cabinetry, and a convenient breakfast bar—perfect for casual dining or hosting guests. The sunny primary suite offers a walk-in closet and a private en-suite bathroom, while a second bright bedroom and full hall bath provide comfortable space for guests or a home office. A dedicated in-unit laundry room includes a brand-new washer and dryer for added convenience. Additional highlights include an attached garage with a new garage door opener and thoughtful updates throughout, making this home truly turnkey. Fair Wind Condos is a well-maintained community featuring a clubhouse, fitness center, pool, and playground. Ideally located just blocks from McKay Lake, nearby trails, and Meridian Elementary, with quick access to Broadlands Golf Course, shopping, dining, and I-25—this is effortless living in a fantastic location.

14300 Waterside Lane Unit X5, Broomfield

Courtesy of Redfin Corporation . Antonio.Ayala@redfin.com,303-875-1536

$565,000
3 Beds 4 Baths 4220425 MLS
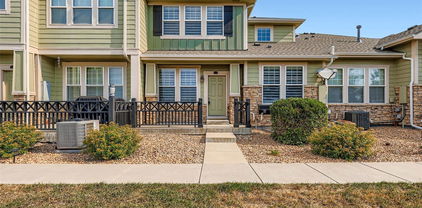
Highly sought after townhome in Broadlands neighborhood! This townhome boasts an open floor plan, remote controlled upgraded window coverings, stone fireplace with rustic mantle, hardwood floors throughout main level. Upgraded kitchen with slab granite countertops, Stainless Steel appliances, 42’’ cabinetry, pantry, large kitchen island and a spacious dining area. Also on the main level you will find a flex room with French doors that can be used as an office, playroom etc. Upstairs you will find your Primary bedroom with a beautiful en-suite featuring walk-in shower, large soaking tub, 2 sinks and walk in closet. The Second bedroom, full bathroom and laundry room complete the upstairs area. The fully finished basement has a large bedroom, 3/4 bathroom and spacious open area that you can use for just about anything. Centrally located with access to the swimming pool and golf course, shopping, schools, recreation, and dining. Easy access to I-25, 120th, Orchard Shopping Center, Trails and more!

Broomfield

Courtesy of Navigate Realty . Brandy@mymilehighlisting.com,303-919-7256


The content relating to real estate for sale in this Web site comes in part from the Internet Data eXchange (“IDX”) program of METROLIST, INC., DBA RECOLORADO® Real estate listings held by brokers other than META Homes Team with RE/MAX Alliance are marked with the IDX Logo. This information is being provided for the consumers’ personal, non-commercial use and may not be used for any other purpose. All information subject to change and should be independently verified. IDX Terms and Conditions